Discover the perfect blend of modern style and everyday comfort at 433 S 9th Street! This beautifully remodeled 3-bedroom, 2-bathroom home offers thoughtful upgrades and inviting living spaces throughout. The stunning kitchen features stainless steel appliances, crisp white cabinetry, stylish open shelving, and a beautiful tile backsplash. Light flooring flows through the living spaces, while a striking fireplace adds warmth and character. The spacious primary suite features its own private entrance, offering added privacy and flexibility. Additional highlights include updated bathrooms, convenient indoor laundry, a new roof, upgraded plumbing, and a backyard storage shed. Front fencing adds to the home’s curb appeal. With major improvements already completed and stylish finishes throughout, this move-in-ready Richmond home offers both beauty and peace of mind. Schedule your private showing today!
For sale
$499,900
433 S 9th St, Richmond, CA 94804
3beds
1,012sqft
Single Family Residence
Built in 1960
3,049 Square Feet Lot
$488,600 Zestimate®
$494/sqft
$-- HOA
What's special
Backyard storage shedNew roofStunning kitchenCrisp white cabinetryStainless steel appliancesBeautiful tile backsplashUpdated bathrooms
- 20 days
- 2,563
- 252
Zillow last checked:
Listing updated:
Listed by:
Jorge Soto DRE #01757699 925-289-9617,
Gdl Realty
Source: CCAR,MLS#: 41151816
Facts & features
Interior
Bedrooms & bathrooms
- Bedrooms: 3
- Bathrooms: 2
- Full bathrooms: 2
Rooms
- Room types: 3 Bedrooms, 2 Baths
Kitchen
- Features: Tile Counters, Dishwasher, Disposal, Microwave, Range/Oven Free Standing, Updated Kitchen
Heating
- Wall Furnace
Cooling
- None
Appliances
- Included: Dishwasher, Microwave, Free-Standing Range, Gas Water Heater
- Laundry: Inside
Features
- Updated Kitchen
- Flooring: Laminate
- Number of fireplaces: 1
- Fireplace features: Living Room
Interior area
- Total structure area: 1,012
- Total interior livable area: 1,012 sqft
Property
Parking
- Total spaces: 1
- Parking features: Garage Faces Front, Garage Door Opener
- Garage spaces: 1
Features
- Levels: One
- Stories: 1
- Pool features: None
- Fencing: Fenced
Lot
- Size: 3,049 Square Feet
- Features: Level, Front Yard
Details
- Additional structures: Shed(s)
- Parcel number: 5502520223
- Special conditions: Standard
Construction
Type & style
- Home type: SingleFamily
- Architectural style: Traditional
- Property subtype: Single Family Residence
Materials
- Stucco
- Roof: Composition
Condition
- Existing
- New construction: No
- Year built: 1960
Utilities & green energy
- Electric: No Solar
- Sewer: Public Sewer
- Water: Public
Community & HOA
Community
- Subdivision: Santa Fe
HOA
- Has HOA: No
Location
- Region: Richmond
Financial & listing details
- Price per square foot: $494/sqft
- Tax assessed value: $171,613
- Date on market: 10/21/2026
Estimated market value
$488,600
$464,000 - $513,000
$3,632/mo
Price history
| Date | Event | Price |
|---|---|---|
| 10/21/2026 | Listed for sale | $499,900+47%$494/sqft |
Source:  CCAR #41151816 Report a problem | ||
| 8/11/2026 | Sold | $340,000$336/sqft |
Source: Public Record Report a problem | ||
Public tax history
| Year | Property taxes | Tax assessment |
|---|---|---|
| 2026 | -- | $171,613 +2% |
| 2025 | $4,971 +6.6% | $168,249 +2% |
| 2024 | $4,663 -39.1% | $164,951 +2% |
| 2023 | $7,660 +71.6% | $161,717 +2% |
| 2022 | $4,464 +1.2% | $158,548 +2% |
| 2021 | $4,411 +5.1% | $155,440 +1% |
| 2020 | $4,195 +3.7% | $153,847 +2% |
| 2019 | $4,045 -48.9% | $150,832 +2% |
| 2018 | $7,911 +389.2% | $147,875 +332.8% |
| 2017 | $1,617 +4.1% | $34,164 +2% |
| 2016 | $1,554 +3% | $33,496 +1.5% |
| 2015 | $1,510 +0.2% | $32,994 +2% |
| 2014 | $1,507 | $32,348 +0.5% |
| 2013 | -- | $32,203 +2% |
| 2012 | -- | $31,572 +2% |
| 2011 | -- | $30,954 +0.7% |
| 2010 | -- | $30,724 -0.2% |
| 2009 | -- | $30,798 +2% |
| 2008 | -- | $30,195 +2% |
| 2007 | -- | $29,604 +2% |
| 2006 | -- | $29,025 +2% |
| 2005 | -- | $28,457 +2% |
| 2004 | -- | $27,900 +1.9% |
| 2003 | -- | $27,390 +2% |
| 2002 | -- | $26,854 +2% |
| 2001 | -- | $26,328 |
Find assessor info on the county website
Monthly payment
Est. payment
Payment breakdown
Explore the cost of this home by adjusting the details. Changes won't be saved.Climate risks
Neighborhood: Santa Fe


Similar homes
- $519,9003 bd1 ba963 sqft2821 Florida Ave, Richmond, CA 94804For Sale
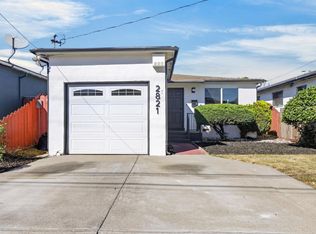 MLS ID #226129123, Roy Machado. MetroList Services of CA
- $499,9993 bd1 ba1k sqft1840 Pullman St, San Pablo, CA 94806For Sale
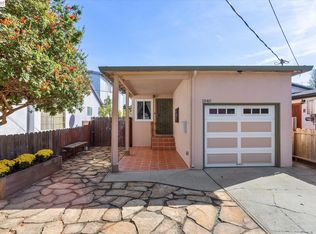 MLS ID #41152674, Monica Gioukaris. Bay East AOR
- $489,0002 bd1 ba518 sqft1319 Kelsey St, Richmond, CA 94801For Sale
 MLS ID #41150972, Sheyna Dumas. CCAR
- $449,0002 bd1 ba793 sqft1100 Pennsylvania Ave, Richmond, CA 94801For Sale
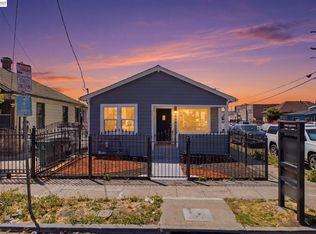 MLS ID #41142642, Abelino Espinoza-Sanchez. Bay East AOR
