Skip main navigation
For sale
  • $535,000

    426 The Reef, St. Croix, VI 00820

    2beds
    2baths
    1,700sqft
    : 
    Loading
    Get pre-qualified
    Condominium
    Built in 1972
    -- sqft lot
    $-- Zestimate®
    $315/sqft
    $846/mo HOA

    What's special

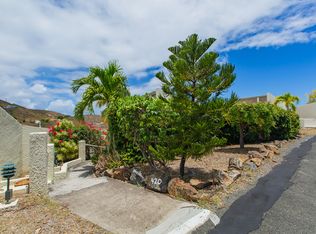
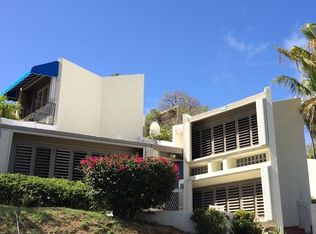
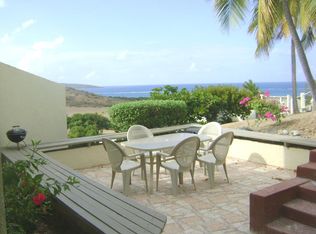
    Welcome to Star Reef Villa, where all your Caribbean dreams come true. Breathtaking Sea Views & Modern Comforts in Paradise.Wake up to panoramic sea views from every bedroom, and even your living room, in this beautifully updated 2-bedroom, 2-bathroom condo on St. Croix's stunning East End. This thoughtfully designed unit boasts a chef's kitchen with gorgeous granite countertops, stainless steel appliances, and KraftMaid soft-close cabinets. Perfect for entertaining or enjoying a quiet meal with a sea breeze.Each spacious bedroom features its own fully renovated en-suite bathroom, with elegant finishes and a separate vanity area for added convenience and privacy.Located in a gated community, this condo offers an array of resort-style amenities: take a dip in the sparkling community pool, play a match on the pickleball or tennis courts, or enjoy a round of golf on the on-site 9-hole course. Grab a casual bite at Ollie's Deli located next to The Reef office or indulge in fine dining at Duggan's Reef just across the road. With a sandy beach just moments away, this is island living at its finest. This turnkey condo has it all. AMENITIES LIST: New wiring throughout entire unit from fixtures out to meter New wiring has been encased in PVC New plumbing throughout 250 gallon propane tank 20 Kw Cummins generator, last serviced April 2025 KraftMaid solid wood cabinets in kitchen with soft close hinges Custom compartmentalized trays in kitchen cabinets Split A/C throughout, serviced April 2025 by Caribbean Cooling Upper bedroom floor completely renovated with new trusses and 2 layers of pressure treated plywood Stainless steel appliances Washer and Dryer with propane powered dryer Granite countertops throughout Remodeled kitchen and bathrooms The only unit at The Reef with grandfathered wrought iron gate Wrought Iron gate painted May 2025 Distinctive window design that opens fully providing a Caribbean Sea view and breeze Two private galleries Widest Caribbean Sea view in the complex Turnkey ughout entire unit from fixtures out to meter New wiring has been encased in PVC New plumbing throughout 250 gallon propane tank 20 Kw Cummins generator, last serviced April 2025 KraftMaid solid wood cabinets in kitchen with soft close hinges Custom compartmentalized trays in kitchen cabinets Split A/C throughout, serviced April 2025 by Caribbean Cooling Upper bedroom floor completely renovated with new trusses and 2 layers of pressure treated plywood Stainless steel appliances Washer and Dryer with propane powered dryer Granite countertops throughout Remodeled kitchen and bathrooms The only unit at The Reef with grandfathered wrought iron gate Wrought Iron gate painted May 2025 Distinctive window design that opens fully providing a Caribbean Sea view and breeze Two private galleries Widest Caribbean Sea view in the complex Turnkey
    406 days
    |
    206
    |
    8
    |

    Zillow last checked:

    Listing updated:

    Listed by:

    Lorine R. Williams,

    Coldwell Banker St.Croix Realty - GB,

    Jaileene I Cintron,

    Coldwell Banker St.Croix Realty - GB

    Source: St Croix / St Thomas BOR,MLS#: 25-1040MLS Logo

      Facts & features

      Interior

      Bedrooms & bathrooms
      • Bedrooms: 2
      • Bathrooms: 2
      Bathroom
      • Features: Shower
      Cooling
      • Split
      Appliances
      • Included: Dishwasher, Dryer, Disposal, Microwave, Electric Range, Refrigerator, Washer
      Features
      • Common Room
      • Flooring: Ceramic Tile
      • Windows: Accordion
      • Furnished: Yes
      Interior area
      • Total interior livable area: 1,700 sqft

      Property

      Parking
      • Parking features: Off Street
      Features
      • Exterior features: Tennis Court(s)
      • Has private pool: Yes
      • Pool features: Pool
      • Fencing: Wrought Iron
      • Has view: Yes
      • View description: Buck Island, Sea, Water, STT/STJ, Neighborhood, Panoramic, North
      • Has water view: Yes
      • Water view: Buck Island,Sea,Water
      Lot
      • Topography: Hilly

      Construction

      Type & style
      • Home type: Condo
      • Property subtype: Condominium
      Materials
      • Concrete
      • Roof: Fluid Applied
      Condition
      • Year built: 1972

      Utilities & green energy

      • Sewer: Sewage Plant
      • Water: Reverse Osmosis

      Community & HOA

      Community
      • Features: Restaurant, Golf
      • Security: Security Gate
      HOA
      • Services included: Self-Insured Windstorm
      • HOA fee: $846 monthly
      Location
      • Region: Christiansted

      Financial & listing details

      • Price per square foot: $315/sqft
      • Annual tax amount: $497
      • Date on market: 5/25/2025
      • Road surface type: Paved

        Estimated market value

        Not available

        Estimated sales range

        Not available

        $3,026/mo

        Price history

        DateEventPrice
        5/25/2025Listed for sale$535,000+245.2%$315/sqft
        Source: St Croix / St Thomas BOR #25-1040 Report a problem
        8/9/2013Sold$155,000$91/sqft
        Source: St Croix / St Thomas BOR #13-470 Report a problem

        Public tax history

        Tax history is unavailable.

        Monthly payment

        Est. payment

        Payment breakdown

        Explore the cost of this home by adjusting the details. Changes won't be saved.
        All calculations are estimates and provided by Zillow, Inc. for informational purposes only. Actual amounts may vary.
        HOA fees may include property taxes on listings classified as Co-Ops. Contact the listing agent and/or owner for fee details.
        Mortgage interest rates are dependent on a number of factors, including credit score, down payment, and repayment length. Interest rate data provided by Zillow Group Marketplace, Inc. as of 1/1/1970 from various mortgage lenders with which we have lead or other similar arrangements; the Estimated Payment is an average of those rates.
        See how much you could borrow to make a competitive offer.

        Climate risks

        Neighborhood: 00820

        Getting around

        8 / 100
        Car-Dependent

        Nearby schools

        GreatSchools rating

        No schools nearby

        We couldn't find any schools near this home.

        Similar homes

        Skip to the end of the carouselSkip to the beginning of the carousel