Pride of ownership shines throughout this beautifully maintained 3-bedroom, 2-bath single-level home, lovingly cared for by the original owners and located in the desirable Burchell Hill Subdivision. Inside, you'll find hickory hardwood floors and a thoughtfully designed floorplan that feels both warm and functional. The kitchen features newer KitchenAid appliances, granite countertops, perfect for every-day living and entertaining, while the spacious primary suite offers a jetted tub with separate shower and a large walk-in closet for added convenience. Enjoy year-round comfort and energy efficiency with a whole-house fan, attic fan and water softener. Step out back to a serene backyard with stone paths covered patio and mature trees providing privacy, shade and a peaceful outdoor retreat. The drive-thru 3-car tandem garage is perfect for the car enthusiast or someone needing extra room for storage. Ideally situated directly across the street from one of the subdivision's many greenbelts and walking trails that lead to the Stanislaus River, this home offers easy access to outdoor recreation. Close to shopping, schools, restaurants and transportation, this is a fantastic opportunity to own a well-kept home in a prime location.
Closed
$550,000
426 Treecrest Cir, Oakdale, CA 95361
3beds
1,919sqft
Single Family Residence
Built in 2002
8,803 Square Feet Lot
$564,100 Zestimate®
$287/sqft
$2,765 Estimated rent
Home value
$564,100
$513,000 - $621,000
$2,765/mo
Zestimate® history
Owner options
List your home for rent
$2,765/mo
Rent Zestimate®
Find your next renter with Zillow Rental Manager. Plus, with online applications, you can quickly screen prospective tenants – for free.
$2,765/mo
Rent Zestimate®
Refinance and save
$3,717/mo
Est. payment
Refinancing to a lower rate could help reduce your monthly payments and save thousands over the life of the loan.
$3,717/mo
Est. payment
Explore your selling options
Work with a Zillow partner agent
Leverage their expertise and Zillow's premium Showcase listings to get your home seen by more buyers.
Get startedList with your own agent
Get your home in front of millions of buyers by listing it on Zillow.
Learn how to do itSell it yourself
Take full control of how buyers see your home on Zillow by listing For Sale by Owner (FSBO).
List your homeWhat's special
Peaceful outdoor retreatSpacious primary suiteThoughtfully designed floorplanLarge walk-in closetWater softenerNewer kitchenaid appliancesWhole-house fan
Zillow last checked:
Listing updated:
Listed by:
Sherry Kupper DRE #01271033 209-614-3547,
Century 21 Select Real Estate,
James Kupper DRE #01136994 209-604-3291,
Century 21 Select Real Estate
Bought with:
Sherry Kupper, DRE #01271033
Century 21 Select Real Estate
Source: MetroList Services of CA,MLS#: 225154048Originating MLS: MetroList Services, Inc.
Facts & features
Interior
Bedrooms & bathrooms
- Bedrooms: 3
- Bathrooms: 2
- Full bathrooms: 2
Rooms
- Room types: Bathroom, Dining Room, Great Room, Kitchen, Laundry, Possible Guest
Primary bedroom
- Features: Ground Floor
Primary bathroom
- Features: Closet, Shower Stall(s), Double Vanity, Jetted Tub, Walk-In Closet(s), Window
Dining room
- Features: Formal Room, Bar, Dining/Living Combo
Kitchen
- Features: Pantry Closet, Granite Counters
Heating
- Central, Fireplace(s), Natural Gas
Cooling
- Ceiling Fan(s), Central Air, Whole House Fan, Attic Fan
Appliances
- Included: Built-In Electric Oven, Gas Cooktop, Gas Water Heater, Dishwasher, Disposal, Microwave, Double Oven, Plumbed For Ice Maker, Self Cleaning Oven, See Remarks
- Laundry: Laundry Room, Cabinets, Sink, Electric Dryer Hookup, Ground Floor, Hookups Only, Inside Room
Features
- Flooring: Carpet, Tile, Wood
- Number of fireplaces: 1
- Fireplace features: Living Room, Gas
Interior area
- Total structure area: 0
- Total interior livable area: 1,919 sqft
Property
Parking
- Total spaces: 5
- Parking features: Attached, Drive Through, Tandem, Garage Door Opener, Garage Faces Front, Uncovered Parking Spaces 2+, Driveway
- Attached garage spaces: 3
- Uncovered spaces: 2
Features
- Levels: One
- Stories: 1
- Exterior features: Covered Courtyard
- Has spa: Yes
- Spa features: Bath
- Fencing: Back Yard,Wood
Lot
- Size: 8,803 Square Feet
- Features: Auto Sprinkler F&R, Curb(s)/Gutter(s), Shape Regular, Street Lights, Landscape Back, Landscape Front
- Topography: Trees Few,Trees Few
Details
- Parcel number: 064071039000
- Zoning: SFR
- Special conditions: Standard
Construction
Type & style
- Home type: SingleFamily
- Architectural style: Traditional
- Property subtype: Single Family Residence
Materials
- Stone, Stucco, Wood
- Foundation: Slab
- Roof: Composition
Condition
- Year built: 2002
Utilities & green energy
- Electric: 220 Volts in Kitchen, 220 Volts in Laundry
- Sewer: Sewer in Street, Public Sewer
- Water: Meter on Site, Public
- Utilities for property: Cable Available, Public, Sewer In & Connected, Internet Available, Underground Utilities, Natural Gas Connected
Community & HOA
Community
- Subdivision: Burchell Hill Phase 02
Location
- Region: Oakdale
Financial & listing details
- Price per square foot: $287/sqft
- Tax assessed value: $371,029
- Date on market: 9/20/2026
- Road surface type: Paved, Paved Sidewalk
Price history
| Date | Event | Price |
|---|---|---|
| 2/10/2026 | Sold | $550,000+0%$287/sqft |
Source: MetroList Services of CA #225154048 Report a problem | ||
| 1/12/2026 | Pending sale | $549,900$287/sqft |
Source: MetroList Services of CA #225154048 Report a problem | ||
| 1/4/2026 | Listed for sale | $549,900-2.7%$287/sqft |
Source: MetroList Services of CA #225154048 Report a problem | ||
| 11/26/2025 | Listing removed | $565,000$294/sqft |
Source: MetroList Services of CA #225093933 Report a problem | ||
| 10/10/2025 | Price change | $565,000-1.7%$294/sqft |
Source: MetroList Services of CA #225093933 Report a problem | ||
| 9/3/2025 | Listed for sale | $575,000$300/sqft |
Source: MetroList Services of CA #225093933 Report a problem | ||
| 8/26/2025 | Pending sale | $575,000$300/sqft |
Source: MetroList Services of CA #225093933 Report a problem | ||
| 8/26/2025 | Price change | $575,000-1.7%$300/sqft |
Source: MetroList Services of CA #225093933 Report a problem | ||
| 8/14/2025 | Price change | $585,000-2.3%$305/sqft |
Source: MetroList Services of CA #225093933 Report a problem | ||
| 7/16/2025 | Listed for sale | $599,000+144.5%$312/sqft |
Source: MetroList Services of CA #225093933 Report a problem | ||
| 2/20/2002 | Sold | $245,000$128/sqft |
Source: Public Record Report a problem | ||
Public tax history
| Year | Property taxes | Tax assessment |
|---|---|---|
| 2026 | -- | $371,029 +2% |
| 2025 | $4,731 +5% | $363,755 +2% |
| 2024 | $4,504 +2.2% | $356,623 +2% |
| 2023 | $4,406 +2.3% | $349,632 +2% |
| 2022 | $4,306 +2.3% | $342,777 +2% |
| 2021 | $4,211 +1.3% | $336,057 +1% |
| 2020 | $4,157 +1.8% | $332,612 +2% |
| 2019 | $4,084 +1.7% | $326,091 +2% |
| 2018 | $4,014 +2.1% | $319,698 +2% |
| 2017 | $3,933 +2.1% | $313,430 +2% |
| 2016 | $3,853 +10.2% | $307,285 +1.5% |
| 2015 | $3,497 | $302,670 +10.5% |
| 2014 | $3,497 | $274,000 +45.4% |
| 2012 | -- | $188,500 -4.8% |
| 2011 | -- | $198,000 -2.9% |
| 2010 | -- | $204,000 -6.8% |
| 2009 | -- | $219,000 -20.4% |
| 2008 | -- | $274,982 +2% |
| 2007 | -- | $269,591 +2% |
| 2006 | -- | $264,306 +2% |
| 2005 | -- | $259,125 +2% |
| 2004 | $2,781 -1.9% | $254,045 +1.9% |
| 2003 | $2,837 | $249,390 +95.8% |
| 2002 | -- | $127,340 |
Find assessor info on the county website
Neighborhood: 95361
Nearby homes
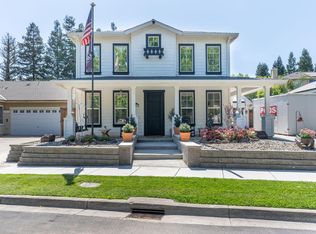
- $615,0003 bd3 ba2k sqft434 Treecrest Cir, Oakdale, CA 95361Sold
- $514,4003 bd2 ba1.8k sqft418 Treecrest Cir, Oakdale, CA 95361Off Market
- $713,2005 bd3 ba3.2k sqft375 Treecrest Cir, Oakdale, CA 95361Off Market
- $560,7003 bd2 ba1.8k sqft1417 E C St, Oakdale, CA 95361Off Market
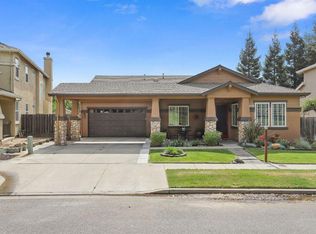
- $530,0003 bd2 ba1.6k sqft442 Treecrest Cir, Oakdale, CA 95361Sold
- $533,0003 bd2 ba2k sqft357 Treecrest Cir, Oakdale, CA 95361Off Market
- $634,6004 bd2 ba2.8k sqft1403 E C St, Oakdale, CA 95361Off Market
- $627,5003 bd2 ba2.3k sqft410 Treecrest Cir, Oakdale, CA 95361Off Market
Nearby schools
GreatSchools rating
- 8/10Cloverland Elementary SchoolGrades: K-6Distance: 0.4 mi
- 4/10Oakdale Junior High SchoolGrades: 7-8Distance: 0.7 mi
- 6/10Oakdale High SchoolGrades: 9-12Distance: 1.5 mi
Get a cash offer in 3 minutes
Find out how much your home could sell for in as little as 3 minutes with a no-obligation cash offer.
Estimated market value
$564,100
Get a cash offer in 3 minutes
Find out how much your home could sell for in as little as 3 minutes with a no-obligation cash offer.
Estimated market value
$564,100
- California
- Stanislaus County
- Oakdale
- 95361
- 426 Treecrest Cir
