This Could be your last chance to see this amazing home! Welcome to 434 Treecrest Circle - A Stylish Craftsman Retreat with Modern Comforts Tucked away in the desirable Burchell Hill neighborhood of Oakdale, this beautifully updated 3-bedroom, 2.5-bathroom craftsman-style home offers the perfect balance of charm, functionality, and fun. With 2,089 sq ft of thoughtfully designed living space, including a spacious loft and a converted office currently used as a fourth bedroom, there's room for everyone and everything. Step inside to find fresh paint, stylish updated flooring, and a chef-inspired kitchen that's ready for anything from casual meals to weekend entertaining. The open-concept layout creates effortless flow between living, dining, and kitchen spaces - perfect for gatherings or quiet evenings in. The backyard is designed for both relaxation and entertainment. Enjoy a sparkling pool and spa, a cozy firepit area for evening conversations under the stars, and low-maintenance landscaping that lets you focus on making memories instead of mowing lawns. Energy-conscious buyers will appreciate the fully owned solar system, helping reduce monthly utility costs while supporting a sustainable lifestyle.
Closed
$615,000
434 Treecrest Cir, Oakdale, CA 95361
3beds
2,089sqft
Single Family Residence
Built in 2002
7,187 Square Feet Lot
$629,800 Zestimate®
$294/sqft
$3,274 Estimated rent
Home value
$629,800
$567,000 - $699,000
$3,274/mo
Zestimate® history
Owner options
List your home for rent
$3,274/mo
Rent Zestimate®
Find your next renter with Zillow Rental Manager. Plus, with online applications, you can quickly screen prospective tenants – for free.
$3,274/mo
Rent Zestimate®
Refinance and save
$4,141/mo
Est. payment
Refinancing to a lower rate could help reduce your monthly payments and save thousands over the life of the loan.
$4,141/mo
Est. payment
Explore your selling options
Work with a Zillow partner agent
Leverage their expertise and Zillow's premium Showcase listings to get your home seen by more buyers.
Get startedList with your own agent
Get your home in front of millions of buyers by listing it on Zillow.
Learn how to do itSell it yourself
Take full control of how buyers see your home on Zillow by listing For Sale by Owner (FSBO).
List your homeWhat's special
Sparkling pool and spaSpacious loftChef-inspired kitchenOpen-concept layoutFresh paintStylish updated flooringLow-maintenance landscaping
Zillow last checked:
Listing updated:
Listed by:
Ryan Owens DRE #02166756 702-498-2907,
RE/MAX Executive
Bought with:
Ryan Owens, DRE #02166756
RE/MAX Executive
Source: MetroList Services of CA,MLS#: 225085704Originating MLS: MetroList Services, Inc.
Facts & features
Interior
Bedrooms & bathrooms
- Bedrooms: 3
- Bathrooms: 3
- Full bathrooms: 2
- Partial bathrooms: 1
Rooms
- Room types: Family Room, Kitchen, Laundry, Office, Storage
Primary bedroom
- Features: Walk-In Closet
Primary bathroom
- Features: Shower Stall(s), Tub, Window
Dining room
- Features: Formal Area
Kitchen
- Features: Breakfast Area, Granite Counters, Kitchen Island, Kitchen/Family Combo
Heating
- Central
Cooling
- Central Air
Appliances
- Included: Free-Standing Gas Range, Gas Water Heater, Dishwasher, Disposal, Microwave, Plumbed For Ice Maker
- Laundry: Laundry Room, Hookups Only, Inside Room
Features
- Flooring: Carpet, Simulated Wood, Laminate, Tile, Vinyl
- Number of fireplaces: 1
- Fireplace features: Brick, Gas, Living Room, Outside
Interior area
- Total structure area: 0
- Total interior livable area: 2,089 sqft
Property
Parking
- Total spaces: 6
- Parking features: RV Possible, Detached, Uncovered Parking Spaces 2+, Driveway
- Garage spaces: 2
- Uncovered spaces: 4
Accessibility
- Accessibility features: Other
Features
- Has private pool: Yes
- Pool features: In Ground, Pool/Spa Combo, Gunite, Solar Heat
- Fencing: Wood,Full,Masonry
Lot
- Size: 7,187 Square Feet
- Dimensions: .165
- Features: Sprinklers In Front, Curb(s)/Gutter(s), Low Maintenance
- Topography: Level,Level
Details
- Additional structures: Other
- Parcel number: 064071038000
- Zoning: R1
- Special conditions: Standard
Construction
Type & style
- Home type: SingleFamily
- Architectural style: Craftsman
- Property subtype: Single Family Residence
Materials
- Wood
- Foundation: Concrete, Slab
- Roof: Slate,Tile
Condition
- Year built: 2002
Utilities & green energy
- Electric: 220 Volts in Kitchen, 220 Volts in Laundry, Photovoltaics Seller Owned
- Sewer: Public Sewer
- Water: Meter on Site, Water District, Public
- Utilities for property: Cable Connected, Electric, Natural Gas Connected, Sewer Connected & Paid, Solar, Underground Utilities
Green energy
- Energy generation: Solar
Community & HOA
Community
- Subdivision: Burchell Hill Ph 2
Location
- Region: Oakdale
Financial & listing details
- Price per square foot: $294/sqft
- Tax assessed value: $575,000
- Date on market: 9/20/2026
- Road surface type: Asphalt, Paved, Paved Sidewalk
Price history
| Date | Event | Price |
|---|---|---|
| 7/24/2025 | Sold | $615,000+4.2%$294/sqft |
Source: MetroList Services of CA #225085704 Report a problem | ||
| 7/2/2025 | Pending sale | $590,000$282/sqft |
Source: MetroList Services of CA #225085704 Report a problem | ||
| 6/26/2025 | Listed for sale | $590,000+45.7%$282/sqft |
Source: MetroList Services of CA #225085704 Report a problem | ||
| 1/3/2020 | Sold | $405,000$194/sqft |
Source: MetroList Services of CA #19079069 Report a problem | ||
| 12/4/2019 | Pending sale | $405,000$194/sqft |
Source: RE/MAX Executive #19079069 Report a problem | ||
| 11/22/2019 | Price change | $405,000-5.2%$194/sqft |
Source: RE/MAX Executive #19079069 Report a problem | ||
| 11/13/2019 | Price change | $427,000-2.3%$204/sqft |
Source: Front Door Realty #19076504 Report a problem | ||
| 11/9/2019 | Listed for sale | $437,000+68.1%$209/sqft |
Source: Front Door Realty #19076504 Report a problem | ||
| 1/24/2013 | Sold | $260,000-40.9%$124/sqft |
Source: Public Record Report a problem | ||
| 5/25/2005 | Sold | $440,000$211/sqft |
Source: Public Record Report a problem | ||
Public tax history
| Year | Property taxes | Tax assessment |
|---|---|---|
| 2026 | -- | $575,000 +28.4% |
| 2025 | $5,747 +5.1% | $447,792 +2% |
| 2024 | $5,469 +2.2% | $439,013 +2% |
| 2023 | $5,352 +2.2% | $430,406 +2% |
| 2022 | $5,237 +3.1% | $421,968 +3.1% |
| 2021 | $5,080 +33.6% | $409,195 +39.8% |
| 2020 | $3,801 +1.8% | $292,750 +2% |
| 2019 | $3,735 +1.7% | $287,011 +2% |
| 2018 | $3,671 +2.1% | $281,384 +2% |
| 2017 | $3,598 +2% | $275,867 +2% |
| 2016 | $3,525 +2.7% | $270,459 +1.5% |
| 2015 | $3,433 | $266,397 +2% |
| 2014 | $3,433 | $261,180 +31.6% |
| 2012 | -- | $198,500 -5.3% |
| 2011 | -- | $209,500 -8.7% |
| 2010 | -- | $229,500 -7.1% |
| 2009 | -- | $247,000 -18.8% |
| 2008 | -- | $304,000 -33.6% |
| 2007 | -- | $457,775 +2% |
| 2006 | -- | $448,800 +56.3% |
| 2005 | -- | $287,211 +2% |
| 2004 | $3,059 -2% | $281,580 +1.9% |
| 2003 | $3,121 | $276,420 +179.7% |
| 2002 | -- | $98,840 |
Find assessor info on the county website
Neighborhood: 95361
Nearby homes
- $530,0003 bd2 ba1.6k sqft442 Treecrest Cir, Oakdale, CA 95361Sold

- $550,0003 bd2 ba1.9k sqft426 Treecrest Cir, Oakdale, CA 95361Sold

- $560,7003 bd2 ba1.8k sqft1417 E C St, Oakdale, CA 95361Off Market
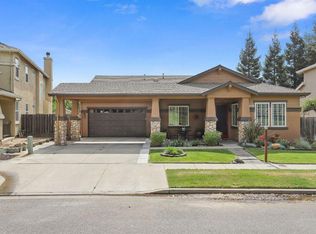
- $648,2005 bd3 ba3.2k sqft1431 E C St, Oakdale, CA 95361Off Market

- $561,3004 bd2 ba2.3k sqft450 Treecrest Cir, Oakdale, CA 95361Off Market
- $514,4003 bd2 ba1.8k sqft418 Treecrest Cir, Oakdale, CA 95361Off Market
- $634,6004 bd2 ba2.8k sqft1403 E C St, Oakdale, CA 95361Off Market
- $713,2005 bd3 ba3.2k sqft375 Treecrest Cir, Oakdale, CA 95361Off Market
Nearby schools
GreatSchools rating
- 8/10Cloverland Elementary SchoolGrades: K-6Distance: 0.4 mi
- 4/10Oakdale Junior High SchoolGrades: 7-8Distance: 0.7 mi
- 6/10Oakdale High SchoolGrades: 9-12Distance: 1.5 mi
Get a cash offer in 3 minutes
Find out how much your home could sell for in as little as 3 minutes with a no-obligation cash offer.
Estimated market value
$629,800
Get a cash offer in 3 minutes
Find out how much your home could sell for in as little as 3 minutes with a no-obligation cash offer.
Estimated market value
$629,800
- California
- Stanislaus County
- Oakdale
- 95361
- 434 Treecrest Cir
