Well appointed 2 Bedroom/2 Bath townhouse style condo in the heart of San Pedro. Upgraded kitchen with stone countertops and stainless steel Frigidaire appliances. Living room has a gas fireplace and a balcony to enjoy your morning coffee. The unit has forced air heating and been upgraded with central A/C. Both bathrooms have been updated with newer tile, fixtures and vanities. There's direct access to the large private 2 car garage from downstairs. The small 7 unit complex is fully secured with gated access. Close to schools, shopping, and the 110 freeway. It's is also in close proximity to West Harbor, the new $400 million development that is promised to transform the Port of LA as a top destination for entertainment, dining, shopping, and waterfront recreation.
For sale
Listed by: Estate Properties • Angela Giamos • 310-339-8914
$519,000
426 W 12th St APT 4, Los Angeles, CA 90731
2beds
1,062sqft
Townhouse
Built in 1991
9,959 Square Feet Lot
$521,400 Zestimate®
$489/sqft
$400/mo HOA
What's special
- 10 days
- 251
- 24
Likely to sell faster than
Zillow last checked:
Listing updated:
Listed by:
Angela Giamos DRE #00977155 310-339-8914,
Estate Properties
Source: CRMLS,MLS#: SB26218940 Originating MLS: California Regional MLS
Facts & features
Interior
Bedrooms & bathrooms
- Bedrooms: 2
- Bathrooms: 2
- Full bathrooms: 2
- Main level bathrooms: 1
- Main level bedrooms: 1
Rooms
- Room types: Entry/Foyer, Living Room, Other
Bathroom
- Features: Bathroom Exhaust Fan, Bathtub, Granite Counters, Low Flow Plumbing Fixtures, Linen Closet, Stone Counters, Separate Shower, Tub Shower, Upgraded, Walk-In Shower
Kitchen
- Features: Quartz Counters, Remodeled, Updated Kitchen
Other
- Features: Walk-In Closet(s)
Heating
- Central, Forced Air, Natural Gas
Cooling
- Central Air
Appliances
- Included: Dishwasher, Free-Standing Range, Disposal, Gas Range, Gas Water Heater, Ice Maker, Refrigerator, Range Hood, Self Cleaning Oven, Water To Refrigerator
- Laundry: Washer Hookup, Gas Dryer Hookup, Inside
Features
- Balcony, Ceiling Fan(s), High Ceilings, Quartz Counters, Recessed Lighting, Two Story Ceilings, Unfurnished, Walk-In Closet(s)
- Flooring: Laminate, Wood
- Doors: Sliding Doors
- Windows: Blinds, Screens
- Has fireplace: Yes
- Fireplace features: Gas, Gas Starter, Living Room
- Common walls with other units/homes: 2+ Common Walls,No One Above,No One Below
Interior area
- Total interior livable area: 1,062 sqft
Property
Parking
- Total spaces: 2
- Parking features: Direct Access, Door-Single, Garage, Garage Door Opener, On Site, Off Street, Garage Faces Side, Side By Side
- Attached garage spaces: 2
Accessibility
- Accessibility features: Accessible Doors
Features
- Levels: Two
- Stories: 2
- Entry location: COURTYARD
- Patio & porch: Wood
- Exterior features: Lighting
- Pool features: None
- Spa features: None
- Fencing: Good Condition,Wrought Iron
Lot
- Size: 9,959 Square Feet
- Features: 0-1 Unit/Acre, Front Yard, Landscaped, Near Public Transit, Sprinkler System, Street Level, Walkstreet
Details
- Parcel number: 7456007042
- Special conditions: Standard
Construction
Type & style
- Home type: Townhouse
- Architectural style: Traditional
- Property subtype: Townhouse
- Attached to another structure: Yes
Materials
- Stucco
- Foundation: None
Condition
- Updated/Remodeled
- New construction: No
- Year built: 1991
Utilities & green energy
- Electric: Electricity - On Property, Standard
- Sewer: Public Sewer
- Water: Public
- Utilities for property: Electricity Connected, Natural Gas Connected, Sewer Connected, Water Connected, Overhead Utilities
Community & HOA
Community
- Features: Curbs, Gutter(s), Street Lights, Suburban, Sidewalks, Gated
- Security: Carbon Monoxide Detector(s), Gated Community, Smoke Detector(s), Security Lights
HOA
- Has HOA: Yes
- Amenities included: Maintenance Grounds, Maintenance Front Yard, Water
- HOA fee: $400 monthly
- HOA name: PACIFIC COAST HOA
- HOA phone: 310-377-7789
Location
- Region: Los Angeles
Financial & listing details
- Price per square foot: $489/sqft
- Tax assessed value: $180,797
- Date on market: 10/26/2026
- Cumulative days on market: 10 days
- Listing terms: Cash to New Loan,Conventional
- Inclusions: STOVE, REFRIGERATOR
- Road surface type: Alley Paved, Paved
Estimated market value
$521,400
$495,000 - $547,000
$3,012/mo
Price history
| Date | Event | Price |
|---|---|---|
| 10/26/2026 | Listed for sale | $519,000+332.5%$489/sqft |
Source:  CRMLS #SB26218940 Report a problem | ||
| 4/5/2024 | Listing removed | -- |
Source: Zillow Rentals Report a problem | ||
| 1/23/2024 | Listed for rent | $2,950$3/sqft |
Source: Zillow Rentals Report a problem | ||
| 12/3/2001 | Sold | $120,000$113/sqft |
Source: Public Record Report a problem | ||
Public tax history
| Year | Property taxes | Tax assessment |
|---|---|---|
| 2026 | -- | $180,797 +2% |
| 2025 | $2,191 +1.6% | $177,253 +2% |
| 2024 | $2,157 +2% | $173,778 +2% |
| 2023 | $2,116 +4.9% | $170,372 +2% |
| 2022 | $2,016 +1.6% | $167,033 +2% |
| 2021 | $1,985 -0.8% | $163,759 +1% |
| 2020 | $2,001 | $162,081 +2% |
| 2019 | $2,001 +5.6% | $158,904 +2% |
| 2018 | $1,895 | $155,789 +2% |
| 2017 | $1,895 +2.4% | $152,736 +2% |
| 2016 | $1,850 +3% | $149,742 +1.5% |
| 2015 | $1,797 +1.4% | $147,493 +2% |
| 2014 | $1,772 | $144,605 +2.5% |
| 2012 | -- | $141,130 +2% |
| 2011 | -- | $138,363 +0.8% |
| 2010 | -- | $137,330 -0.2% |
| 2009 | -- | $137,657 +2% |
| 2008 | -- | $134,959 +2% |
| 2007 | -- | $132,314 +2% |
| 2006 | -- | $129,720 |
| 2005 | -- | $129,720 +4% |
| 2004 | -- | $124,685 +1.9% |
| 2003 | -- | $122,400 +2% |
| 2002 | -- | $120,000 +0.8% |
| 2000 | -- | $119,000 |
Find assessor info on the county website
Monthly payment
Est. payment
Payment breakdown
Explore the cost of this home by adjusting the details. Changes won't be saved.Climate risks
Neighborhood: San Pedro
Nearby schools
Schools provided by the listing agent
- High: San Pedro
Source: CRMLS. This data may not be complete. We recommend contacting the local school district to confirm school assignments for this home.
Similar homes
- $495,0002 bd2 ba1.2k sqft1110 W 10th 105 San #105, San Pedro, CA 90731For Sale
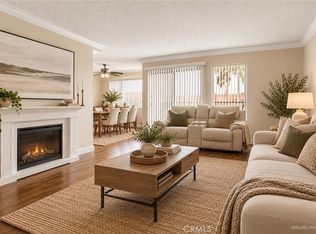 MLS ID #SB26231567, Tamas Batyi, Compass. CRMLS
- $565,0002 bd2 ba1k sqft285 W 6th St APT 326, Los Angeles, CA 90731For Sale
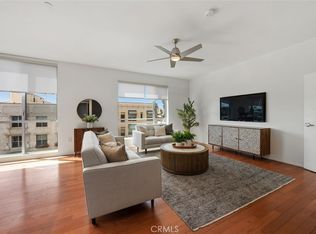 MLS ID #PV26187490, Jeffrey Pill, Coldwell Banker Realty. CRMLS
- $535,0002 bd2 ba1k sqft28004 S Western Ave Unit 215, San Pedro, CA 90732For Sale
 MLS ID #SB26226013, Valerie Mayer, Century 21 Coastal Properties. CRMLS
- $590,0002 bd2 ba1k sqft26131 Frampton Ave APT A, Los Angeles, CA 90710For Sale
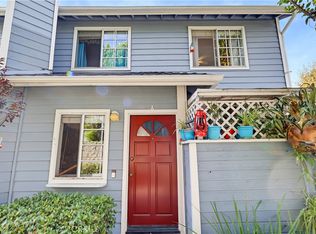 MLS ID #SB26234813, Mark DiBernardo, DiBernardo Realty. CRMLS
