PRICE REDUCTION! If you want an urban lifestyle on a more manageable scale than downtown Los Angeles, this move-in ready, loft style condo in the heart of the up and coming San Pedro Waterfront Arts District is a great choice. This light and bright end unit with floor to ceiling windows and central air in the Centre Street Lofts, is currently configured as a generously proportioned, one-bedroom, two-bath with flexible space. The large open gourmet kitchen is perfect for entertaining, with electric oven, gas cooktop, and a brand-new microwave oven. The laundry closet has a hookup for a washer and electric ventless dryer. Two garage parking spaces are included, but who needs your car when you can venture right outside your door to restaurants, bars, and independent retail shops. Go gallery hopping during the monthly first Thursday art walk or shop for produce at the weekly Friday farmer's market. There are plenty of regular cultural events and festivals to enjoy right here, downtown. Watch cruise ships and freighters come and go, as you walk down the promenade to dine, shop, or listen to live music at the new West Harbor development. This unit is on the third floor close to the community patio and barbecue grills. LA County Tax records show it as a two bedroom and there is enough space to create that second bedroom, as some have done in similar units. This must be seen in person to be appreciated, the photos just don’t do it justice, so come and take a look for yourself.
For sale
Listed by: Coldwell Banker Realty • Jeffrey Pill • 310-994-3235
Price cut: $34K (10/7)
$565,000
285 W 6th St APT 326, Los Angeles, CA 90731
2beds
1,090sqft
Condominium
Built in 2006
-- sqft lot
$559,100 Zestimate®
$518/sqft
$766/mo HOA
What's special
- 55 days
- 367
- 18
Zillow last checked:
Listing updated:
Listed by:
Jeffrey Pill DRE #01206520 310-994-3235,
Coldwell Banker Realty
Source: CRMLS,MLS#: PV26187490 Originating MLS: California Regional MLS
Facts & features
Interior
Bedrooms & bathrooms
- Bedrooms: 2
- Bathrooms: 2
- Full bathrooms: 2
- Main level bathrooms: 2
- Main level bedrooms: 2
Rooms
- Room types: Bedroom, Entry/Foyer, Kitchen, Laundry, Living Room, Primary Bathroom, Primary Bedroom
Bedroom
- Features: All Bedrooms Down
Bathroom
- Features: Granite Counters, Tub Shower
Heating
- Central
Cooling
- Central Air
Appliances
- Included: Dishwasher, Electric Oven, Gas Cooktop, Disposal, Microwave, Refrigerator
- Laundry: Washer Hookup, Electric Dryer Hookup, Laundry Closet
Features
- Breakfast Bar, Granite Counters, Open Floorplan, All Bedrooms Down
- Flooring: See Remarks
- Has fireplace: No
- Fireplace features: None
- Common walls with other units/homes: 1 Common Wall,End Unit
Interior area
- Total interior livable area: 1,090 sqft
Video & virtual tour
Property
Parking
- Total spaces: 2
- Parking features: Assigned, Garage
- Attached garage spaces: 2
Features
- Levels: One
- Stories: 1
- Entry location: Ground
- Patio & porch: None
- Pool features: None
- Has view: Yes
- View description: Canal, Harbor, Neighborhood, Peek-A-Boo
- Has water view: Yes
- Water view: Canal,Harbor
Lot
- Size: 1.39 Acres
Details
- Parcel number: 7455021088
- Zoning: LAC2
- Special conditions: Standard,Trust
Construction
Type & style
- Home type: Condo
- Property subtype: Condominium
- Attached to another structure: Yes
Condition
- New construction: No
- Year built: 2006
Utilities & green energy
- Sewer: Public Sewer
- Water: Public
- Utilities for property: Cable Connected, Electricity Connected, Natural Gas Connected, Sewer Connected, Underground Utilities, Water Connected
Community & HOA
Community
- Features: Biking, Curbs, Park, Storm Drain(s), Street Lights, Sidewalks, Urban
- Security: Fire Detection System, Fire Sprinkler System, Key Card Entry, Smoke Detector(s)
HOA
- Has HOA: Yes
- Amenities included: Outdoor Cooking Area, Barbecue, Picnic Area, Pet Restrictions, Trash, Water
- HOA fee: $766 monthly
- HOA name: Centre Street Lofts
- HOA phone: 310-370-2696
Location
- Region: Los Angeles
Financial & listing details
- Price per square foot: $518/sqft
- Tax assessed value: $518,916
- Date on market: 9/16/2026
- Cumulative days on market: 55 days
- Listing terms: Cash,Cash to New Loan,Conventional
- Inclusions: Refrigerator, Dishwasher, Oven, Cooktop, Microwave, Window Treatments, Cherry Dining Room Console
- Exclusions: All Professional Staging Materials including Furniture, Art & Decor
Estimated market value
$559,100
$531,000 - $587,000
$2,905/mo
Price history
| Date | Event | Price |
|---|---|---|
| 10/7/2026 | Price change | $565,000-5.7%$518/sqft |
Source:  CRMLS #PV26187490 Report a problem | ||
| 9/16/2026 | Listed for sale | $599,000+27.4%$550/sqft |
Source: CRMLS #PV26187490 Report a problem | ||
| 5/13/2021 | Sold | $470,000+25.3%$431/sqft |
Source: Public Record Report a problem | ||
| 5/24/2016 | Listing removed | $375,000$344/sqft |
Source: Coldwell Banker Residential Brokerage - Hancock Park South #16-127200 Report a problem | ||
| 5/21/2016 | Listed for sale | $375,000+10%$344/sqft |
Source: Coldwell Banker Residential Brokerage #16127200 Report a problem | ||
| 9/1/2009 | Sold | $341,000$313/sqft |
Source: Public Record Report a problem | ||
Public tax history
| Year | Property taxes | Tax assessment |
|---|---|---|
| 2026 | -- | $518,916 +2% |
| 2025 | $6,322 +1.2% | $508,742 +2% |
| 2024 | $6,247 +2% | $498,767 +2% |
| 2023 | $6,122 +5% | $488,988 +2% |
| 2022 | $5,833 +14.5% | $479,400 +17.9% |
| 2021 | $5,094 -0.9% | $406,519 +1% |
| 2020 | $5,142 | $402,352 +2% |
| 2019 | $5,142 +5.6% | $394,463 +3.3% |
| 2018 | $4,871 | $382,000 +4.7% |
| 2017 | $4,871 +4.7% | $365,000 +6.4% |
| 2016 | $4,651 +6.6% | $343,000 +15.5% |
| 2015 | $4,363 +54% | $297,000 +41.4% |
| 2014 | $2,833 | $210,000 -30.2% |
| 2012 | -- | $301,000 -12.4% |
| 2011 | -- | $343,466 +0.8% |
| 2010 | -- | $340,900 +70.2% |
| 2009 | -- | $200,238 +2% |
| 2008 | -- | $196,313 +2% |
| 2007 | -- | $192,464 |
Find assessor info on the county website
Monthly payment
Est. payment
Payment breakdown
Explore the cost of this home by adjusting the details. Changes won't be saved.Climate risks
Neighborhood: San Pedro
- $642,6001 bd2 ba1.6k sqft285 W 6th St APT 104, San Pedro, CA 90731Off Market
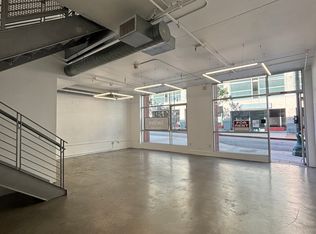
- $634,6002 bd2 ba1.7k sqft285 W 6th St #503, Los Angeles, CA 90731Off Market

- $398,0001 bd1 ba750 sqft285 W 6th St APT 424, San Pedro, CA 90731Off Market

- $517,5002 bd2 ba1k sqft285 W 6th St APT 525, Los Angeles, CA 90731Off Market

Similar homes
- $509,0002 bd2 ba1k sqft28004 S Western Ave Unit 120, San Pedro, CA 90732For Sale
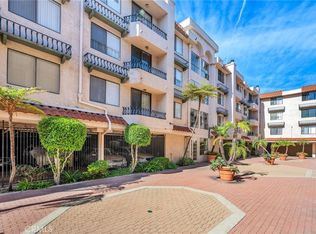 MLS ID #SB26218569, Jay Deai, Estate Properties. CRMLS
- $535,0002 bd2 ba1k sqft28004 S Western Ave Unit 215, San Pedro, CA 90732For Sale
 MLS ID #SB26226013, Valerie Mayer, Century 21 Coastal Properties. CRMLS
- $540,0002 bd2 ba1k sqft28004 S Western Ave Unit 220, San Pedro, CA 90732For Sale
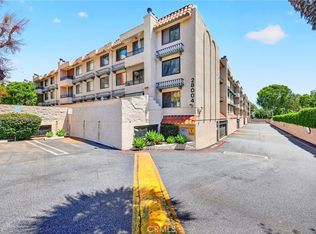 MLS ID #TR26171637, Lewin Harrison, AACE Financial Services. CRMLS
- $495,0002 bd2 ba1k sqft26251 Vermont Ave, Harbor City, CA 90710For Sale
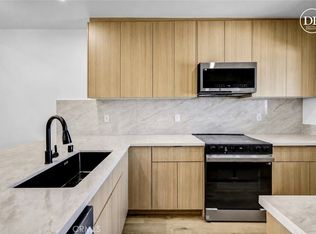 MLS ID #SB26225795, Melinda Brock, Estate Properties. CRMLS
