Skip main navigation
Off market
  • $574,300

    426 Wilcox Ave, Saint Louis, MO 63122

    5beds
    3,520sqft
    Single Family Residence
    Built in ----
    -- sqft lot
    $574,300 Zestimate®
    $163/sqft
    $3,618 Estimated rent

    Home value

    $574,300

    $528,000 - $632,000

    $3,618/mo

    Zestimate® history
    Loading
    Loading...

    Owner options

    List your home for rent

    $3,618/mo

    Rent Zestimate®

    Find your next renter with Zillow Rental Manager. Plus, with online applications, you can quickly screen prospective tenants – for free.

    Learn more

    $3,618/mo

    Rent Zestimate®

    Refinance and save

    $3,652/mo

    Est. payment

    Refinancing to a lower rate could help reduce your monthly payments and save thousands over the life of the loan.

    See today's rates

    $3,652/mo

    Est. payment

    Explore your selling options

    Work with a Zillow partner agent

    Leverage their expertise and Zillow's premium Showcase listings to get your home seen by more buyers.

    Get started

    List with your own agent

    Get your home in front of millions of buyers by listing it on Zillow.

    Learn how to do it

    Sell it yourself

    Take full control of how buyers see your home on Zillow by listing For Sale by Owner (FSBO).

    List your home

    What's special

    Fully fenced backyardBrick patioCovered back porchTree-lined streetWhite-brick facadeQuartz countertopsCharming extra bedroom

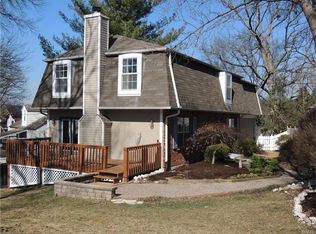
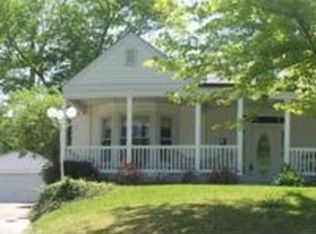
    Charming Kirkwood Home with Modern Comforts in Corona Park 426 Wilcox welcomes you with storybook charm and timeless curb appeal. The white-brick facade, accented by cheerful blue shutters, hints at the warmth inside this 4-bedroom, 1.5-bath home. Step through the front door into a sunlit living room anchored by a fireplace with a chic navy surround, creating a cozy spot for family gatherings. An open flow leads into the formal dining room, where large windows and gleaming hardwood floors set the scene for dinner parties or casual weeknight meals. Just beyond, the modern farmhouse kitchen shines with quartz countertops, brass fixtures, a farmhouse sink, and stainless steel appliances, a stylish and functional space that will delight any home chef. Inviting Interior & Flexible Layout Designed for modern living, the home's three-level layout offers wonderful flexibility. The main level features two comfortable bedrooms (perfect for guests, kids, or a home office) and an updated full bath. Upstairs, an expansive primary suite and a charming extra bedroom provide a peaceful retreat ideal for a nursery or visiting family. The finished lower level adds even more versatility: here you'll find a fourth bedroom and a bonus room, ready to transform into a playroom, media lounge, or workout space. This level also includes a convenient laundry area and access to the tuck-under garage, making organization and storage a breeze. Throughout the interior, modern updates blend with classic details to create an atmosphere that is both elegant and inviting. Outdoor Oasis & Walkable Neighborhood Beyond the walls, outdoor living awaits. Start your mornings with coffee on the covered back porch, a tranquil space overlooking the fully fenced backyard. Green thumbs will love the raised garden beds for summer vegetables, and everyone will appreciate the brick patio, perfect for barbecues and outdoor dining under the shade of mature trees. Whether it's kids playing on the lawn or friends gathering for an evening outside, this backyard is a private oasis for all ages. Perhaps best of all is the location: Nestled on a tree-lined street in Kirkwood's beloved Corona Park neighborhood, this home offers a truly walkable lifestyle. Stroll to top-rated Kirkwood High School (no more carpool lines!) and enjoy being just minutes from local parks, the community center, and the shops and cafes of downtown Kirkwood. 426 Wilcox isn't just a house; it's a welcoming home blending historic Kirkwood charm with the comforts and conveniences of today. Embrace the warmth, flexibility, and walkability of this lovely property and imagine life in one of Kirkwood's most desirable neighborhoods. 1-year minimum. Undergraduates Need Not Apply. No smoking of any kind. All adult applicants must complete an application costing fifty-five dollars and a third-party tenant screening at approximately thirty-two dollars per applicant. Tenant places gas and electric bills in their own name. The tenant pays a seventy-five dollar utility surcharge per month for water, sewer, and trash. Pet Policy: Cats welcome. 2 pets max. $300 pet deposit, which is fully refundable. It is just a deposit on top of the security deposit. Pet Rent: 1 cat $30, 2 cats $45.

    This property is off market, which means it's not currently listed for sale or rent on Zillow. This may be different from what's available on other websites or public sources.
    Zillow last checked:

    Listing updated:

    Source: Zillow Rentals

    Facts & features

    Interior

    Bedrooms & bathrooms
    • Bedrooms: 5
    • Bathrooms: 2
    • Full bathrooms: 1
    • 1/2 bathrooms: 1
    Heating
    • Forced Air
    Cooling
    • Central Air, Ceiling Fan
    Appliances
    • Included: Dishwasher, Disposal, Dryer, Freezer, Microwave, Oven, Refrigerator, Stove, Washer
    • Laundry: In Unit
    Features
    • Ceiling Fan(s), Individual Climate Control
    • Flooring: Carpet, Hardwood, Tile
    • Windows: Window Coverings
    Interior area
    • Total interior livable area: 3,520 sqft

    Property

    Parking
    • Parking features: Attached, Garage
    • Has attached garage: Yes
    • Details: Contact manager
    Features
    • Patio & porch: Porch
    • Exterior features: Bicycle storage, Garbage not included in rent, Heating system: Forced Air, Mirrors, Sewage not included in rent, Water not included in rent
    • Fencing: Fenced Yard
    Details
    • Parcel number: 23N330554

    Construction

    Type & style
    • Home type: SingleFamily
    • Property subtype: Single Family Residence

    Community & HOA

    Community
    • Deposit fee: $3,595
    Location
    • Region: Saint Louis

    Financial & listing details

    • Price per square foot: $163/sqft
    • Tax assessed value: $475,600
    • Annual tax amount: $5,104
    • Date on market: 10/24/2025
    • Date available: 10/23/2025
    • Lease term: 1 Year

    Price history

    DateEventPrice
    11/15/2025Listing removed$3,595$1/sqft
    Source: Zillow Rentals Report a problem
    11/10/2025Price change$3,595-5.3%$1/sqft
    Source: Zillow Rentals Report a problem
    11/4/2025Price change$3,795-5%$1/sqft
    Source: Zillow Rentals Report a problem
    10/22/2025Listed for rent$3,995$1/sqft
    Source: Zillow Rentals Report a problem
    5/16/2023Sold--
    Source: MARIS #23018578 Report a problem
    4/11/2023Pending sale$419,900$119/sqft
    Source: MARIS #23018578 Report a problem
    4/7/2023Listed for sale$419,900+27.4%$119/sqft
    Source: MARIS #23018578 Report a problem
    8/6/2019Sold--
    Source: MARIS #19050788 Report a problem
    7/14/2019Pending sale$329,500$94/sqft
    Source: Keller Williams Realty St. Louis #19050788 Report a problem
    7/12/2019Listed for sale$329,500+31.8%$94/sqft
    Source: Keller Williams Realty STL #19050788 Report a problem
    12/18/2013Sold--
    Source: Public Record Report a problem
    11/10/2013Listed for sale$249,999$71/sqft
    Source: Red Key Realty Leaders St. Lou #13059113 Report a problem
    12/17/2002Sold--
    Source: Public Record Report a problem

    Public tax history

    YearProperty taxesTax assessment
    2025$5,104 +13.7%$90,360 +26%
    2024$4,490 +1.6%$71,690
    2023$4,420 +5.9%$71,690 +13.5%
    2022$4,173 +1.3%$63,140
    2021$4,119 +11.9%$63,140 +16.5%
    2020$3,679 +13.4%$54,190
    2019$3,245 $54,190 +28.9%
    2018$3,245 $42,030
    2017$3,245 +0.1%$42,030 +3.1%
    2016$3,241 +3.9%$40,750
    2015$3,119 $40,750 -7%
    2014$3,119 -8.5%$43,840
    2013$3,410 $43,840 -10.9%
    2012-- $49,190
    2011-- $49,190 +7.4%
    2010$3,363 +4.4%$45,810
    2009$3,220 -3.2%$45,810 -4.7%
    2008$3,328 +14.5%$48,050
    2007$2,907 $48,050 +12.5%
    2006$2,907 +4.5%$42,730
    2005$2,782 +34.9%$42,730 +40.4%
    2003$2,062 -2.9%$30,440
    2002$2,123 +16.3%$30,440
    2001$1,826 $30,440
    Find assessor info on the county website

    Neighborhood: 63122

    Nearby schools

    GreatSchools rating
    Get a cash offer in 3 minutes
    Find out how much your home could sell for in as little as 3 minutes with a no-obligation cash offer.
    Estimated market value
    $574,300
    Get a cash offer in 3 minutes
    Find out how much your home could sell for in as little as 3 minutes with a no-obligation cash offer.
    Estimated market value
    $574,300