Experience modern elegance and everyday comfort in The Raven, a beautifully designed one-story, three-bedroom, two-bath David Weekley home located in the scenic Creekshaw community of Royse City.
Offering just over 2,100 square feet, this thoughtfully crafted floor plan includes an enclosed study, perfect for a home office or reading nook, and an extended covered porch ideal for outdoor entertaining.
Step inside to discover a stunning interior featuring sleek black cabinetry, warm brass fixtures, and light quartz countertops that create a sophisticated contrast throughout the home. The chef-inspired kitchen boasts a matte black sink, elegant vertical tile backsplash, and statement pendant lighting, all seamlessly connected to an open family and dining area.
The owner’s retreat offers a serene escape with a spa-like bath showcasing marble-look tile, matte black fixtures, and modern lighting. Secondary baths continue the elevated design with coordinating finishes and stylish black cabinets.
Across the home, luxury light wood-look flooring, soft neutral carpet, and Alabaster walls provide a warm and inviting ambiance. Additional highlights include contemporary lighting, black hardware accents, and an optional fireplace for cozy nights in.
This stunning home combines David Weekley’s signature craftsmanship with on-trend design and energy efficiency is the perfect blend of luxury and livability.
Sold
Price Unknown
4260 Anglers Way, Royse City, TX 75189
3beds
2,063sqft
Single Family Residence
Built in 2025
6,011 Square Feet Lot
$361,200 Zestimate®
$--/sqft
$3,017 Estimated rent
Home value
$361,200
$336,000 - $390,000
$3,017/mo
Zestimate® history
Owner options
List your home for rent
$3,017/mo
Rent Zestimate®
Find your next renter with Zillow Rental Manager. Plus, with online applications, you can quickly screen prospective tenants – for free.
$3,017/mo
Rent Zestimate®
Refinance and save
$600/mo
Est. payment
Refinancing to a lower rate could help reduce your monthly payments and save thousands over the life of the loan.
$600/mo
Est. payment
Explore your selling options
Work with a Zillow partner agent
Leverage their expertise and Zillow's premium Showcase listings to get your home seen by more buyers.
Get startedList with your own agent
Get your home in front of millions of buyers by listing it on Zillow.
Learn how to do itSell it yourself
Take full control of how buyers see your home on Zillow by listing For Sale by Owner (FSBO).
List your homeWhat's special
Modern lightingOptional fireplaceContemporary lightingSoft neutral carpetEnclosed studyLuxury light wood-look flooringLight quartz countertops
Zillow last checked:
Listing updated:
Listed by:
Jimmy Rado 0221720 877-933-5539,
David M. Weekley 877-933-5539
Bought with:
Cory Wiggins, 0742189
Coldwell Banker Apex, REALTORS
Source: NTREIS,MLS#: 21151869
Facts & features
Interior
Bedrooms & bathrooms
- Bedrooms: 3
- Bathrooms: 2
- Full bathrooms: 2
Primary bedroom
- Level: First
- Dimensions: 18 x 13
Bedroom
- Level: First
- Dimensions: 10 x 13
Bedroom
- Level: Second
- Dimensions: 10 x 12
Dining room
- Level: First
- Dimensions: 1 x 1
Other
- Features: Dual Sinks, Solid Surface Counters
- Level: First
- Dimensions: 13 x 9
Kitchen
- Features: Granite Counters, Kitchen Island
- Level: First
- Dimensions: 15 x 15
Living room
- Level: First
- Dimensions: 19 x 15
Office
- Level: First
- Dimensions: 1 x 1
Utility room
- Level: First
- Dimensions: 9 x 6
Heating
- Central, Natural Gas
Cooling
- Central Air, Ceiling Fan(s), Electric
Appliances
- Included: Dishwasher, Electric Oven, Gas Cooktop, Disposal, Tankless Water Heater
Features
- Cable TV, Air Filtration
- Flooring: Carpet, Ceramic Tile, Laminate
- Has basement: No
- Has fireplace: No
Interior area
- Total interior livable area: 2,063 sqft
Property
Parking
- Total spaces: 2
- Parking features: Direct Access, Garage Faces Front, Garage, Garage Door Opener
- Attached garage spaces: 2
Features
- Levels: One
- Stories: 1
- Patio & porch: Covered
- Exterior features: Rain Gutters
- Pool features: None, Community
- Fencing: Wood
Lot
- Size: 6,011 Square Feet
- Dimensions: 50' x 120'
- Features: Landscaped, Subdivision, Sprinkler System, Few Trees
Details
- Parcel number: 000000335620
- Other equipment: Air Purifier
Construction
Type & style
- Home type: SingleFamily
- Architectural style: Traditional,Detached
- Property subtype: Single Family Residence
Materials
- Brick
- Foundation: Slab
- Roof: Composition
Condition
- Year built: 2025
Utilities & green energy
- Sewer: Public Sewer
- Water: Public
- Utilities for property: Sewer Available, Water Available, Cable Available
Green energy
- Energy efficient items: Appliances, HVAC, Rain/Freeze Sensors, Thermostat, Water Heater, Windows
- Indoor air quality: Filtration
- Water conservation: Low-Flow Fixtures, Water-Smart Landscaping
Community & HOA
Community
- Features: Pool
- Security: Prewired, Carbon Monoxide Detector(s), Fire Alarm, Smoke Detector(s)
- Subdivision: Creekshaw
HOA
- Has HOA: Yes
- Services included: All Facilities, Association Management, Maintenance Structure
- HOA fee: $600 annually
- HOA name: Hoa
- HOA phone: 999-999-9999
Location
- Region: Royse City
Financial & listing details
- Date on market: 1/12/2026
- Cumulative days on market: 72 days
- Listing terms: Conventional,FHA,VA Loan
Price history
| Date | Event | Price |
|---|---|---|
| 6/4/2026 | Sold | -- |
Source: NTREIS #21151869 Report a problem | ||
| 3/26/2026 | Pending sale | $369,990$179/sqft |
Source: NTREIS #21151869 Report a problem | ||
| 12/23/2025 | Price change | $369,990-1.9%$179/sqft |
Source:  David Weekley Homes Report a problem David Weekley Homes Report a problem | ||
| 11/29/2025 | Listed for sale | $377,013$183/sqft |
Source: David Weekley Homes Report a problem | ||
Public tax history
Tax history is unavailable.
Neighborhood: 75189
Nearby homes
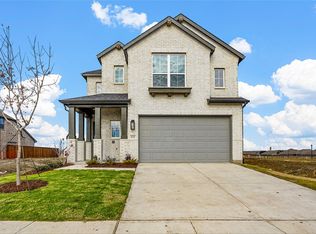
- $--4 bd3 ba2.3k sqft4335 Anglers Way, Royse City, TX 75189Sold
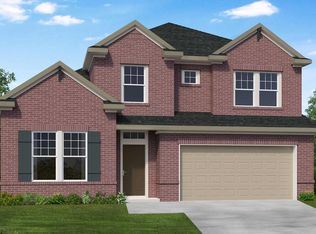
- $--4 bd4 ba2.8k sqft4236 Anglers Way, Royse City, TX 75189Sold
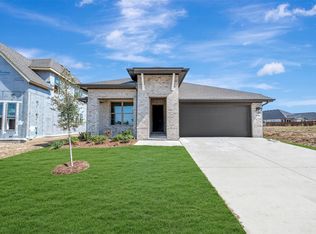
- $399,9904 bd3 ba2.4k sqft3243 Wind Knot Way, Royse City, TX 75189New Construction
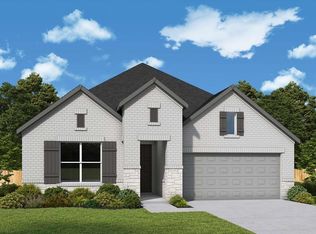
- $--4 bd3 ba2.2k sqft4261 Anglers Way, Royse City, TX 75189Sold
- $--3 bd2 ba2.1k sqft4232 Anglers Way, Royse City, TX 75189Sold
- $--4 bd3 ba2.4k sqft4264 Anglers Way, Royse City, TX 75189Sold
- $449,9904 bd4 ba3k sqft3235 Wind Knot Way, Royse City, TX 75189New Construction
- $--4 bd4 ba3.1k sqft3012 Stonefly Way, Royse City, TX 75189Sold
Nearby schools
GreatSchools rating
- 6/10W R (Bill) Fort Elementary SchoolGrades: PK-5Distance: 0.3 mi
- 4/10Royse City Middle SchoolGrades: 6-8Distance: 1.3 mi
- 4/10Royse City High SchoolGrades: 9-12Distance: 0.7 mi
Schools provided by the listing agent
- Elementary: Fort
- Middle: Ouida Baley
- High: Royse City
- District: Royse City ISD
Source: NTREIS. This data may not be complete. We recommend contacting the local school district to confirm school assignments for this home.
Get a cash offer in 3 minutes
Find out how much your home could sell for in as little as 3 minutes with a no-obligation cash offer.
Estimated market value
$361,200
Get a cash offer in 3 minutes
Find out how much your home could sell for in as little as 3 minutes with a no-obligation cash offer.
Estimated market value
$361,200
- Texas
- Rockwall County
- Royse City
- 75189
- 4260 Anglers Way
