Welcome to “The Slate Sanctuary”, a beautifully designed one-story David Weekley home in Creekshaw, offering 4 bedrooms, 3 full baths, a private enclosed study, and 2,250 square feet of thoughtfully crafted living space.
This open-concept floor plan blends comfort and elevated design, featuring a spacious kitchen that anchors the heart of the home. Interior selections in this home showcase a modern yet timeless palette. The kitchen features crisp white upper cabinetry paired with rich dark lower cabinets and island, elegant quartz countertops, a classic herringbone backsplash, and warm brushed gold fixtures that add a sophisticated touch. Designer pendant lighting and a sleek single-bowl sink complete the space, making it as functional as it is beautiful.
The owner’s retreat is a true escape, highlighted by a spa-inspired Super Shower and refined finishes including matte black fixtures and stylish tile selections. Secondary baths carry coordinating finishes for a cohesive, elevated feel.
Enjoy Texas evenings year-round on the extended covered porch, perfect for entertaining or relaxing outdoors.
With a private study enclosed for work-from-home flexibility, spacious secondary bedrooms, and David Weekley’s signature energy-efficient construction, this home delivers both style and performance in the highly desirable Creekshaw community.
Experience award-winning design, exceptional craftsmanship, and a team dedicated to making your homebuying journey seamless, all in one stunning home.
Sold
Price Unknown
4261 Anglers Way, Royse City, TX 75189
4beds
2,250sqft
Single Family Residence
Built in 2026
5,998 Square Feet Lot
$401,300 Zestimate®
$--/sqft
$2,663 Estimated rent
Home value
$401,300
$377,000 - $425,000
$2,663/mo
Zestimate® history
Owner options
List your home for rent
$2,663/mo
Rent Zestimate®
Find your next renter with Zillow Rental Manager. Plus, with online applications, you can quickly screen prospective tenants – for free.
$2,663/mo
Rent Zestimate®
Refinance and save
$600/mo
Est. payment
Refinancing to a lower rate could help reduce your monthly payments and save thousands over the life of the loan.
$600/mo
Est. payment
Explore your selling options
Work with a Zillow partner agent
Leverage their expertise and Zillow's premium Showcase listings to get your home seen by more buyers.
Get startedList with your own agent
Get your home in front of millions of buyers by listing it on Zillow.
Learn how to do itSell it yourself
Take full control of how buyers see your home on Zillow by listing For Sale by Owner (FSBO).
List your homeWhat's special
Stylish tile selectionsOpen-concept floor planPrivate enclosed studyElegant quartz countertopsSleek single-bowl sinkClassic herringbone backsplashDesigner pendant lighting
Zillow last checked:
Listing updated:
Listed by:
Jimmy Rado 0221720 877-933-5539,
David M. Weekley 877-933-5539
Bought with:
Jeff Cayford, 0685957
INC Realty, LLC
Source: NTREIS,MLS#: 21189128
Facts & features
Interior
Bedrooms & bathrooms
- Bedrooms: 4
- Bathrooms: 3
- Full bathrooms: 3
Primary bedroom
- Features: Walk-In Closet(s)
- Level: First
- Dimensions: 16 x 13
Bedroom
- Level: First
- Dimensions: 11 x 11
Bedroom
- Level: First
- Dimensions: 11 x 11
Bedroom
- Level: First
- Dimensions: 11 x 12
Dining room
- Level: First
- Dimensions: 15 x 9
Kitchen
- Features: Granite Counters, Kitchen Island
- Level: First
- Dimensions: 14 x 14
Living room
- Level: First
- Dimensions: 13 x 18
Office
- Level: First
- Dimensions: 10 x 13
Utility room
- Level: First
- Dimensions: 7 x 7
Heating
- Central, Natural Gas
Cooling
- Central Air, Ceiling Fan(s), Electric
Appliances
- Included: Dishwasher, Electric Oven, Gas Cooktop, Disposal, Tankless Water Heater
Features
- Cable TV, Air Filtration
- Flooring: Carpet, Ceramic Tile, Laminate
- Has basement: No
- Has fireplace: No
Interior area
- Total interior livable area: 2,250 sqft
Property
Parking
- Total spaces: 2
- Parking features: Direct Access, Garage Faces Front, Garage, Garage Door Opener
- Attached garage spaces: 2
Features
- Levels: One
- Stories: 1
- Patio & porch: Covered
- Exterior features: Rain Gutters
- Pool features: None
- Fencing: Wood
Lot
- Size: 5,998 Square Feet
- Dimensions: 40' x 115'
- Features: Landscaped, Subdivision, Sprinkler System, Few Trees
Details
- Parcel number: 000000335650
- Other equipment: Air Purifier
Construction
Type & style
- Home type: SingleFamily
- Architectural style: Contemporary/Modern,Traditional,Detached
- Property subtype: Single Family Residence
Materials
- Brick, Stone Veneer
- Foundation: Slab
- Roof: Composition
Condition
- Year built: 2026
Utilities & green energy
- Sewer: Public Sewer
- Water: Public
- Utilities for property: Sewer Available, Water Available, Cable Available
Green energy
- Energy efficient items: Appliances, HVAC, Rain/Freeze Sensors, Thermostat, Water Heater, Windows
- Indoor air quality: Filtration
- Water conservation: Low-Flow Fixtures, Water-Smart Landscaping
Community & HOA
Community
- Security: Prewired, Carbon Monoxide Detector(s), Fire Alarm, Smoke Detector(s)
- Subdivision: Creekshaw
HOA
- Has HOA: Yes
- Services included: All Facilities, Association Management, Maintenance Structure
- HOA fee: $600 annually
- HOA name: Hoa
- HOA phone: 999-999-9999
Location
- Region: Royse City
Financial & listing details
- Date on market: 2/24/2026
- Cumulative days on market: 26 days
- Listing terms: Cash,Conventional,FHA,VA Loan
Price history
| Date | Event | Price |
|---|---|---|
| 5/27/2026 | Sold | -- |
Source: NTREIS #21189128 Report a problem | ||
| 3/24/2026 | Price change | $403,122+2.1%$179/sqft |
Source:  David Weekley Homes Report a problem David Weekley Homes Report a problem | ||
| 3/23/2026 | Pending sale | $394,990$176/sqft |
Source: NTREIS #21189128 Report a problem | ||
| 3/20/2026 | Price change | $394,990-3.3%$176/sqft |
Source: NTREIS #21189128 Report a problem | ||
| 2/24/2026 | Listed for sale | $408,657$182/sqft |
Source: David Weekley Homes Report a problem | ||
Public tax history
Tax history is unavailable.
Neighborhood: 75189
Nearby homes
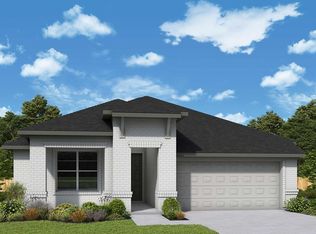
- $--4 bd3 ba2.4k sqft4264 Anglers Way, Royse City, TX 75189Sold
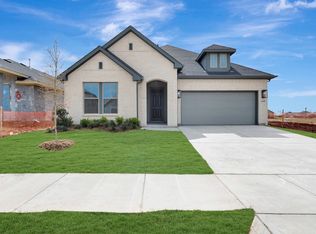
- $--3 bd2 ba2k sqft4260 Anglers Way, Royse City, TX 75189Sold
- $--3 bd2 ba2.1k sqft3250 Wind Knot Way, Royse City, TX 75189Sold
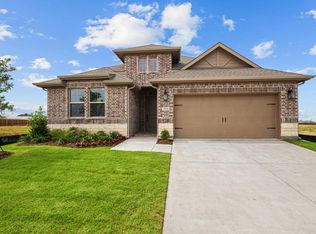
- $--3 bd3 ba2.2k sqft4114 Elk Hair Dr, Royse City, TX 75189Sold
- $--3 bd3 ba2.2k sqft4241 Anglers Way, Royse City, TX 75189Sold
- $414,9904 bd3 ba2.4k sqft3243 Wind Knot Way, Royse City, TX 75189New Construction
- $--4 bd3 ba2.3k sqft4335 Anglers Way, Royse City, TX 75189Sold
- $449,9904 bd5 ba2.7k sqft3239 Wind Knot Way, Royse City, TX 75189New Construction
Nearby schools
GreatSchools rating
- 6/10W R (Bill) Fort Elementary SchoolGrades: PK-5Distance: 0.3 mi
- 4/10Royse City Middle SchoolGrades: 6-8Distance: 1.3 mi
- 5/10Royse City High SchoolGrades: 9-12Distance: 0.7 mi
Schools provided by the listing agent
- Elementary: Fort
- Middle: Ouida Baley
- High: Royse City
- District: Royse City ISD
Source: NTREIS. This data may not be complete. We recommend contacting the local school district to confirm school assignments for this home.
Get a cash offer in 3 minutes
Find out how much your home could sell for in as little as 3 minutes with a no-obligation cash offer.
Estimated market value
$401,300
Get a cash offer in 3 minutes
Find out how much your home could sell for in as little as 3 minutes with a no-obligation cash offer.
Estimated market value
$401,300
- Texas
- Rockwall County
- Royse City
- 75189
- 4261 Anglers Way
Nearby cities
Nearby neighborhoods
Nearby zip codes
Other Royse City Topics
