Skip main navigation
Off market
  • $829,600

    4260 Dahlia Ct, Harrisonburg, VA 22801

    6beds
    4,828sqft
    SingleFamily
    Built in 2013
    0.92 Acres Lot
    $829,600 Zestimate®
    $172/sqft
    $3,444 Estimated rent

    Home value

    $829,600

    $780,000 - $888,000

    $3,444/mo

    Zestimate® history
    Loading
    Loading...

    Owner options

    List your home for rent

    $3,444/mo

    Rent Zestimate®

    Find your next renter with Zillow Rental Manager. Plus, with online applications, you can quickly screen prospective tenants – for free.

    Learn more

    $3,444/mo

    Rent Zestimate®

    Refinance and save

    $4,909/mo

    Est. payment

    Refinancing to a lower rate could help reduce your monthly payments and save thousands over the life of the loan.

    See today's rates

    $4,909/mo

    Est. payment

    Explore your selling options

    Work with a Zillow partner agent

    Leverage their expertise and Zillow's premium Showcase listings to get your home seen by more buyers.

    Get started

    List with your own agent

    Get your home in front of millions of buyers by listing it on Zillow.

    Learn how to do it

    Sell it yourself

    Take full control of how buyers see your home on Zillow by listing For Sale by Owner (FSBO).

    List your home

    What's special

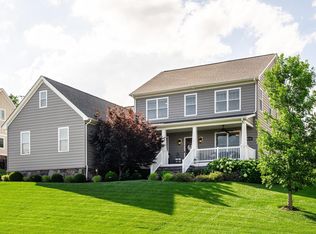
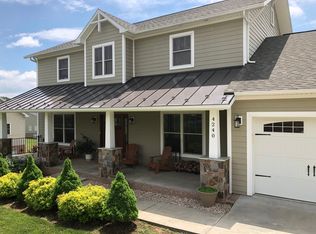
    Have the best of both worlds -- enjoy magnificent views and a country setting -- in this spectacular new home, yet be minutes from the city, Sentara Rockingham Memorial Hospital, and James Madison University, plus Lakeview Golf Course and Lake Shenandoah! Upon entering the home, an open two-story foyer greets guests with a formal living room on one side, and a formal dining room on the other. At the back of the main level resides a great room with gas fireplace, casual dining space, and a gourmet kitchen with granite counters, center island with bar seating, stainless steel appliances, walk-in pantry, pot filler, under cabinet lighting, pendant lighting, and tile backsplash. Also on the main level is an enormous 780 square foot bonus room with gas fireplace!The second level is home to an open upstairs landing with a view of the foyer, the master suite with vaulted ceiling, awesome closet with adjoining laundry room, and luxurious bathroom with glass bowl sinks in the double vanity, plus a whirlpool tub with tile surround. Three additional bedrooms are situated on the second level as well, one with a private full bath, and the other two with a Jack-and-Jill bath in between. The full unfinished walkout basement features 1280 square feet and a roughed-in bath, offering the opportunity for future expansion!Outdoors is a rear deck, concrete patio, grassy yard, and magnificent mountain views!Other highlights of this home include 3/4 inch hickory floors, recessed lighting, great natural light, crown moulding, and an oversized double garage. Located on a dead end street in one of Harrisonburg's most desirable neighborhoods!Contact us today to schedule your private showing of this home!This property is listed and marketed exclusively by Brant Suter and The Harrisonburg Homes Team, proud to be a part of Kline May Realty, 83 S Main Street, Harrisonburg, VA 22801. Licensed in Virginia.

    This property is not currently displayed as for sale or rent on Zillow. This may be different from what's on other websites or public sources.
    Facts & features

    Interior

    Bedrooms & bathrooms
    • Bedrooms: 6
    • Bathrooms: 5
    • Full bathrooms: 4
    • 1/2 bathrooms: 1
    Heating
    • Heat pump
    Appliances
    • Included: Dishwasher, Dryer, Freezer, Garbage disposal, Microwave, Range / Oven, Refrigerator, Washer
    Features
    • Flooring: Tile, Carpet, Hardwood
    • Basement: Finished
    • Has fireplace: No
    Interior area
    • Total interior livable area: 4,828 sqft

    Property

    Parking
    • Parking features: Garage - Attached
    Features
    • Exterior features: Brick
    • Has view: Yes
    • View description: Mountain
    Lot
    • Size: 0.92 Acres
    Details
    • Parcel number: 126J(1)L22

    Construction

    Type & style
    • Home type: SingleFamily
    Materials
    • Foundation: Concrete Block
    • Roof: Composition
    Condition
    • Year built: 2013

    Community & HOA

    Location
    • Region: Harrisonburg

    Financial & listing details

    • Price per square foot: $172/sqft
    • Tax assessed value: $596,300
    • Annual tax amount: $4,055

    Price history

    DateEventPrice
    3/16/2011Sold$62,500$13/sqft
    Source: Public Record Report a problem

    Public tax history

    YearProperty taxesTax assessment
    2024$4,055 $596,300
    2023$4,055 $596,300
    2022$4,055 +23.6%$596,300 +34.5%
    2021$3,282 $443,500
    2020$3,282 $443,500
    2019$3,282 $443,500
    2018$3,282 +13.5%$443,500 +6.7%
    2017$2,891 $415,700 +0.7%
    2016$2,891 +4.6%$413,000 +0.1%
    2015$2,764 +15.3%$412,500 +10.1%
    2014$2,397 $374,600 +476.3%
    2013-- $65,000
    2012-- $65,000
    2011-- $65,000
    2010-- $65,000
    Find assessor info on the county website

    Neighborhood: 22801

    Nearby schools

    GreatSchools rating
    Get pre-qualified for a loan
    At Zillow Home Loans, we can pre-qualify you in as little as 5 minutes with no impact to your credit score.

    An equal housing lender. NMLS #10287.

    Sell for more on Zillow
    Get a Zillow Showcase℠ listing at no additional cost and you could sell for .
    $829,600
    2% more
    +$16,592
    With Zillow Showcase(estimated)
    $846,192
