Discover the charm of this custom-built modern farmhouse in Magnolia Ridge. You'll be enchanted by its inviting curb appeal, with a meticulously landscaped lawn and a welcoming covered porch. Step inside to an open-concept main level bathed in natural light. The spacious great room flows effortlessly into a gourmet kitchen, a chef's dream with high-end appliances, a large island, and ample counter space. Adjacent, a bright sunroom provides the perfect spot for morning coffee or casual dining. The main level also features a luxurious primary suite with a walk-in closet and spa-like en-suite bathroom, a stately study, a convenient laundry room, a guest powder room, and a two-car garage. Upstairs, discover a second suite ideal for guests, two additional bedrooms, a lovely guest bath, a versatile bonus room, and ample storage. The expansive backyard boasts a beautiful stone patio perfect for entertaining, and a fully fenced yard offering a safe haven for children and pets. Located just a short stroll from East Rockingham Recreation Association and Lake Shenandoah, this home provides endless opportunities for outdoor fun and relaxation. Don't miss the chance to own this piece of paradise in Magnolia Ridge!
Closed
$690,000
4261 Dahlia Ct, Harrisonburg, VA 22801
5beds
3,642sqft
Farm, Single Family Residence
Built in 2015
0.46 Acres Lot
$737,200 Zestimate®
$189/sqft
$3,013 Estimated rent
Home value
$737,200
$700,000 - $774,000
$3,013/mo
Zestimate® history
Owner options
List your home for rent
$3,013/mo
Rent Zestimate®
Find your next renter with Zillow Rental Manager. Plus, with online applications, you can quickly screen prospective tenants – for free.
$3,013/mo
Rent Zestimate®
Refinance and save
$4,095/mo
Est. payment
Refinancing to a lower rate could help reduce your monthly payments and save thousands over the life of the loan.
$4,095/mo
Est. payment
Explore your selling options
Work with a Zillow partner agent
Leverage their expertise and Zillow's premium Showcase listings to get your home seen by more buyers.
Get startedList with your own agent
Get your home in front of millions of buyers by listing it on Zillow.
Learn how to do itSell it yourself
Take full control of how buyers see your home on Zillow by listing For Sale by Owner (FSBO).
List your homeWhat's special
Zillow last checked:
Listing updated:
Listed by:
Luke Smith 540-560-9684,
Funkhouser Real Estate Group
Bought with:
The Harrisonburg Homes Team
Nest Realty Group LLC
Source: CAAR,MLS#: 653889 Originating MLS: Harrisonburg-Rockingham Area Association of REALTORS
Originating MLS: Harrisonburg-Rockingham Area Association of REALTORSFacts & features
Interior
Bedrooms & bathrooms
- Bedrooms: 5
- Bathrooms: 4
- Full bathrooms: 3
- 1/2 bathrooms: 1
- Main level bathrooms: 1
- Main level bedrooms: 1
Rooms
- Room types: Bonus Room, Bedroom, Dining Room, Family Room, Foyer, Kitchen, Laundry, Study, Sunroom
Primary bedroom
- Level: Second
Primary bedroom
- Level: First
Bedroom
- Level: Second
Bedroom
- Level: Second
Primary bathroom
- Level: Second
Primary bathroom
- Level: First
Bonus room
- Level: Second
Dining room
- Level: First
Family room
- Level: First
Foyer
- Level: First
Kitchen
- Level: First
Laundry
- Level: First
Study
- Level: First
Sunroom
- Level: First
Heating
- Electric, Heat Pump
Cooling
- Central Air, Heat Pump
Appliances
- Included: Double Oven, Dishwasher, Disposal, Gas Range, Microwave, Refrigerator, Dryer, Washer
Features
- Double Vanity, Primary Downstairs, Multiple Primary Suites, Walk-In Closet(s), Breakfast Bar, Entrance Foyer, Eat-in Kitchen, Kitchen Island, Recessed Lighting
- Flooring: Carpet, Ceramic Tile, Hardwood
- Windows: Casement Window(s), Double Pane Windows, Transom Window(s)
- Has basement: No
- Has fireplace: Yes
- Fireplace features: Stone
Interior area
- Total structure area: 4,368
- Total interior livable area: 3,642 sqft
- Finished area above ground: 3,642
- Finished area below ground: 0
Property
Parking
- Total spaces: 2
- Parking features: Attached, Garage, Garage Faces Side
- Attached garage spaces: 2
Features
- Levels: Two
- Stories: 2
- Patio & porch: Front Porch, Patio, Porch
Lot
- Size: 0.46 Acres
- Features: Landscaped
Details
- Parcel number: 126J(1)14
- Zoning description: R-2 Residential
Construction
Type & style
- Home type: SingleFamily
- Architectural style: Farmhouse
- Property subtype: Farm, Single Family Residence
Materials
- Stick Built, Vinyl Siding
- Foundation: Block
- Roof: Composition,Shingle
Condition
- New construction: No
- Year built: 2015
Details
- Builder name: GARY CRUMMETT & SONS
Utilities & green energy
- Sewer: Public Sewer
- Water: Public
- Utilities for property: Cable Available
Community & HOA
Community
- Security: Surveillance System
- Subdivision: MAGNOLIA RIDGE
HOA
- Has HOA: Yes
- Amenities included: None
- HOA fee: $10 monthly
Location
- Region: Harrisonburg
Financial & listing details
- Price per square foot: $189/sqft
- Tax assessed value: $500,900
- Annual tax amount: $3,406
- Date on market: 6/11/2024
- Cumulative days on market: 2 days
- Exclusions: Refrigerator in garage
Price history
| Date | Event | Price |
|---|---|---|
| 7/23/2024 | Sold | $690,000$189/sqft |
Source:  CAAR #653889 Report a problem CAAR #653889 Report a problem | ||
| 6/13/2024 | Pending sale | $690,000$189/sqft |
Source: HRAR #653889 Report a problem | ||
| 6/11/2024 | Listed for sale | $690,000$189/sqft |
Source: HRAR #653889 Report a problem | ||
Public tax history
| Year | Property taxes | Tax assessment |
|---|---|---|
| 2024 | $3,406 | $500,900 |
| 2023 | $3,406 | $500,900 |
| 2022 | $3,406 +18.9% | $500,900 +29.4% |
| 2021 | $2,865 | $387,200 |
| 2020 | $2,865 | $387,200 |
| 2019 | $2,865 | $387,200 |
| 2018 | $2,865 +12.9% | $387,200 +6.8% |
| 2017 | $2,538 | $362,500 |
| 2016 | $2,538 +482.7% | $362,500 +457.7% |
| 2015 | $436 +4.7% | $65,000 |
| 2014 | $416 | $65,000 |
| 2013 | -- | $65,000 |
| 2012 | -- | $65,000 |
| 2011 | -- | $65,000 |
| 2010 | -- | $65,000 |
Find assessor info on the county website
Neighborhood: 22801
Nearby homes
- $836,7006 bd5 ba4.8k sqft4260 Dahlia Ct, Harrisonburg, VA 22801Off Market
- $651,9003 bd3 ba2.5k sqft4241 Dahlia Ct, Harrisonburg, VA 22801Off Market
- $746,8004 bd4 ba2.5k sqft1700 Marigold Cir, Rockingham, VA 22801Off Market
- $662,4004 bd4 ba3k sqft1680 Marigold Cir, Rockingham, VA 22801Off Market
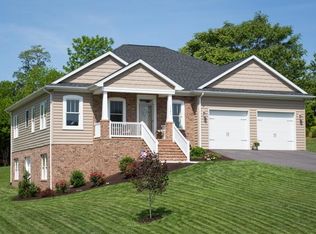
- $711,2003 bd3 ba3.5k sqft4240 Dahlia Ct, Harrisonburg, VA 22801Off Market
- $680,3003 bd3 ba2.6k sqft4221 Dahlia Ct, Harrisonburg, VA 22801Off Market
- $1,009,8004 bd5 ba5.7k sqft1660 Marigold Cir, Harrisonburg, VA 22801Off Market
- $678,8005 bd3 ba3.1k sqft1740 Marigold Cir, Harrisonburg, VA 22801Off Market
Nearby schools
GreatSchools rating
- 8/10Peak View Elementary SchoolGrades: PK-5Distance: 1.7 mi
- 6/10Montevideo Middle SchoolGrades: 6-8Distance: 3.1 mi
- 7/10Spotswood High SchoolGrades: 9-12Distance: 3.7 mi
Schools provided by the listing agent
- Elementary: Peak View
- Middle: Montevideo
- High: Spotswood
Source: CAAR. This data may not be complete. We recommend contacting the local school district to confirm school assignments for this home.


Get pre-qualified for a loan
At Zillow Home Loans, we can pre-qualify you in as little as 5 minutes with no impact to your credit score.An equal housing lender. NMLS #10287.
Sell for more on Zillow
Get a Zillow Showcase℠ listing at no additional cost and you could sell for .
$737,200
2% more
+$14,744
With Zillow Showcase(estimated)
$751,944
- Virginia
- Rockingham County
- Harrisonburg
- 22801
- 4261 Dahlia Ct
Nearby cities
Nearby neighborhoods
Nearby zip codes
Other Harrisonburg Topics
