Skip main navigation
Sold for $2,688,000
  • $2,688,000

    4260 Foxchase Way, Colorado Springs, CO 80908

    4beds
    6,003sqft
    Single Family Residence
    Built in 2013
    2.52 Acres Lot
    $2,458,500 Zestimate®
    $448/sqft
    $5,620 Estimated rent

    Home value

    $2,458,500

    $2.29M - $2.63M

    $5,620/mo

    Zestimate® history
    Loading
    Loading...

    Owner options

    List your home for rent

    $5,620/mo

    Rent Zestimate®

    Find your next renter with Zillow Rental Manager. Plus, with online applications, you can quickly screen prospective tenants – for free.

    Learn more

    $5,620/mo

    Rent Zestimate®

    Refinance and save

    $16,014/mo

    Est. payment

    Refinancing to a lower rate could help reduce your monthly payments and save thousands over the life of the loan.

    See today's rates

    $16,014/mo

    Est. payment

    Explore your selling options

    Work with a Zillow partner agent

    Leverage their expertise and Zillow's premium Showcase listings to get your home seen by more buyers.

    Get started

    List with your own agent

    Get your home in front of millions of buyers by listing it on Zillow.

    Learn how to do it

    Sell it yourself

    Take full control of how buyers see your home on Zillow by listing For Sale by Owner (FSBO).

    List your home

    What's special

    Energy efficient homeImpressive custom ranch planBeautiful cathedral pinesUncovered areasNative colorado stoneCraft roomEnormous kitchen
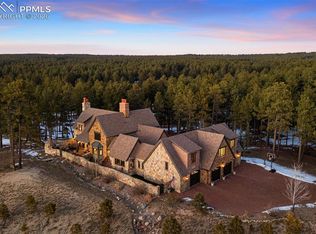
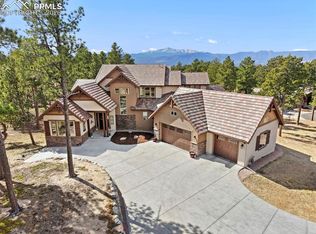
    Stunning hilltop estate in beautiful Cathedral Pines * Impressive custom ranch plan designed and constructed by Strecker Homes * 5,000 sq ft ground level living space with another 1,000 sq ft of home on second floor * Enormous first floor owner suite boasts vaulted tongue and groove ceiling with wood beams and French door entry to deck * Substantially sized spa bathroom with separate sinks & jetted tub * Gorgeous wood detailed owner closet with cedar lined shelving * 4 generously sized bedrooms with additional rooms (office, craft room & playroom) * 2.5 treed acres backing to open space and horse grazing * Views of Front Range from the front of the home with forest privacy in the backyard * Interior features include: Travertine tile, Grade 10 granite, native Colorado stone, Pella wood casement double paned windows and doors, wood plantation shutters * Grand Douglas Fir exposed trusses run from the portico entry through the home to the covered back deck * Enormous kitchen boasting Thermador appliances, Brooks Brothers cabinetry, two dishwashers & True ice maker * Home is equally prepared for small gatherings as well as grand scale entertaining * Concrete circular driveway with covered Portico entry * Extra deep 4 car garage with in-floor drains * Sprawling private back deck with covered and uncovered areas * Additional features: recirculating hot water with two new water heaters, 3 humidifiers/HVAC systems, newly stained exterior and interior beams, Sonos sound system throughout the home, mature & meticulously maintained landscaping * Energy efficient home with sprayed R-26 foam * All furniture and decor available for purchase so you can immediately start enjoying your beautifully appointed new home

    Zillow last checked:

    Listing updated:

    Listed by:

    Jenn Eisenhart 425-999-0639,

    RE/MAX Real Estate Group LLC

    Bought with:

    Mason Boggs RENE

    The Cutting Edge

    Source: elevateMLS,MLS#: 4568659MLS Logo

    Facts & features

    Interior

    Bedrooms & bathrooms
    • Bedrooms: 4
    • Bathrooms: 4
    • Full bathrooms: 2
    • 3/4 bathrooms: 1
    • 1/2 bathrooms: 1
    Heating
    • Natural Gas
    Cooling
    • Ceiling Fan(s), Central Air
    Appliances
    • Included: Dishwasher, Disposal, Double Oven, Dryer, Gas in Kitchen, Exhaust Fan, Microwave, Oven, Refrigerator, Self Cleaning Oven, Washer, Humidifier, Water Softener
    • Laundry: Electric Hook-up, Main Level
    Features
    • 6-Panel Doors, 9Ft + Ceilings, Beamed Ceilings, Crown Molding, French Doors, Great Room, Vaulted Ceiling(s), Breakfast Bar, Central Vacuum, High Speed Internet, Pantry, Smart Home Door Locks, Smart Home Lighting, Smart Home Media, Smart Thermostat
    • Flooring: Carpet, Ceramic Tile, Wood
    • Has basement: No
    • Attic: Storage
    • Number of fireplaces: 3
    • Fireplace features: Gas, Masonry, Three
    Interior area
    • Total structure area: 6,003
    • Total interior livable area: 6,003 sqft
    • Finished area above ground: 6,003
    • Finished area below ground: 0

    Property

    Parking
    • Total spaces: 4
    • Parking features: Attached, Even with Main Level, Garage Door Opener, Oversized, See Remarks, Concrete Driveway
    • Attached garage spaces: 4
    Features
    • Levels: Two
    • Stories: 2
    • Patio & porch: Composite
    • Exterior features: Auto Sprinkler System
    • Fencing: None
    • Has view: Yes
    • View description: City, Mountain(s), View of Pikes Peak
    Lot
    • Size: 2.52 Acres
    • Features: Backs to Open Space, Rural, Hiking Trail, Near Fire Station, Near Hospital, Near Park, Near Schools, HOA Required $, Landscaped
    Details
    • Parcel number: 6202001049

    Construction

    Type & style
    • Home type: SingleFamily
    • Property subtype: Single Family Residence
    Materials
    • Stone, Stucco
    • Foundation: Crawl Space
    • Roof: Tile
    Condition
    • Existing Home
    • New construction: No
    • Year built: 2013

    Utilities & green energy

    • Water: Well
    • Utilities for property: Natural Gas Connected

    Community & neighborhood

    Security
    • Security features: Security System, Smart Home Security System
    Community
    • Community features: Clubhouse, Lake, Parks or Open Space
    Location
    • Region: Colorado Springs

    HOA & financial

    HOA
    • HOA fee: $525 annually
    • Services included: Covenant Enforcement, Management, Trash Removal

    Other

    Other facts
    • Listing terms: Cash,Conventional,FHA,VA Loan

    Price history

    DateEventPrice
    8/8/2023Sold$2,688,000$448/sqft
    Source: elevateMLS #4568659 Report a problem
    7/9/2023Contingent$2,688,000$448/sqft
    Source: elevateMLS #4568659 Report a problem
    6/30/2023Listed for sale$2,688,000+106.9%$448/sqft
    Source: elevateMLS #4568659 Report a problem
    10/5/2018Sold$1,299,000-7.2%$216/sqft
    Source: HomeSmart Intl Solds #2758753_80908 Report a problem
    7/20/2018Price change$1,399,900-3.1%$233/sqft
    Source: HomeSmart Cherry Creek #2758753 Report a problem
    7/6/2018Price change$1,445,000-3.3%$241/sqft
    Source: HomeSmart Cherry Creek #2758753 Report a problem
    4/7/2018Listed for sale$1,495,000-6.5%$249/sqft
    Source: Homesmart Realty Group #2758753 Report a problem
    8/26/2017Listing removed$1,599,000$266/sqft
    Source: HomeSmart Cherry Creek #2256071 Report a problem
    4/2/2017Listed for sale$1,599,000-10.7%$266/sqft
    Source: Cherry Creek Properties, Llc #2256071 Report a problem
    1/31/2017Listing removed$1,790,000$298/sqft
    Source: Cherry Creek Properties, Llc #7694725 Report a problem
    9/16/2016Listed for sale$1,790,000+817.9%$298/sqft
    Source: Cherry Creek Properties, Llc #7694725 Report a problem
    12/26/2012Sold$195,000$32/sqft
    Source: Public Record Report a problem

    Public tax history

    YearProperty taxesTax assessment
    2024$10,646 +16.2%$102,530
    2023$9,165 -6.8%$102,530 +27.9%
    2022$9,831 $80,180 -2.8%
    2021-- $82,480 +14.4%
    2020$9,007 +4.5%$72,110
    2019$8,619 +12.7%$72,110 +15.4%
    2018$7,651 -0.2%$62,490
    2017$7,666 +0.2%$62,490 -6.4%
    2016$7,651 -3.5%$66,740
    2015$7,927 +85%$66,740 +85.1%
    2014$4,285 $36,050
    2013-- --
    2012-- $38,020
    2011$7,963 $38,020 -45.4%
    2010-- $69,690
    2009-- $69,690 -11.1%
    2008-- $78,420 +40.7%
    2006-- $55,720

    Find assessor info on the county website

    Neighborhood: 80908

    Nearby schools

    GreatSchools rating
    Schools provided by the listing agent
    • Elementary: Edith Wolford
    • Middle: Challenger
    • High: Pine Creek
    • District: Academy-20

    Source: elevateMLS. This data may not be complete. We recommend contacting the local school district to confirm school assignments for this home.

    Get a cash offer in 3 minutes
    Find out how much your home could sell for in as little as 3 minutes with a no-obligation cash offer.
    Estimated market value
    $2,458,500
    Get a cash offer in 3 minutes
    Find out how much your home could sell for in as little as 3 minutes with a no-obligation cash offer.
    Estimated market value
    $2,458,500