Skip main navigation
Under contract
  • Price cut: $80K (5/12)
    $2,595,000

    4340 Foxchase Way, Colorado Springs, CO 80908

    4beds
    6,876sqft
    : 
    Loading
    Get pre-qualified
    Single Family Residence
    Built in 2010
    2.53 Acres Lot
    $2,470,500 Zestimate®
    $377/sqft
    $48/mo HOA

    What's special

    Mature vinesStunning viewsHoned carrera marble bathroomStunning pikes peak viewsBuilt-in vaultStone and brick exteriorIn-floor radiant heat
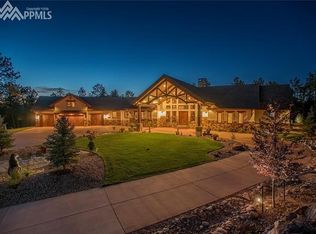
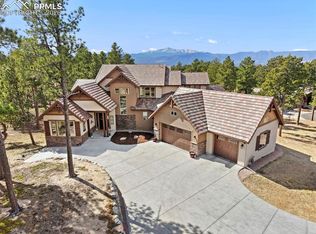
    Storybook Tudor architectural masterpiece spanning 7,000 sq ft, crafted with the builder's finest efforts and curated with high end hand selected finishes from all over the world merging seamlessly to create a whimsical and one of a kind estate in Cathedral Pines of Black Forest. Tucked into a magical forested setting and perfectly positioned on over 2.5 acres with stunning Pikes Peak views but mere minutes from the best amenities of Colorado Springs. Main level primary suite w/ two closets, honed Carrera marble bathroom w/ two vanities, spacious shower and large soaking tub overlooking the courtyard. No expense was spared in construction - 6 fireplaces w/ stunning surrounds, Marvin architectural series windows, stone and brick exterior, brick paver driveway, stunning olde world clay chimney caps, 100 year old reclaimed stained glass, white oak solid doors, beams and paneled walls throughout, built-in vault, Restoration Hardwood vanities, in-floor radiant heat, French clay tile floors, antique lighting, high speed internet, 75 year stone roof, 4 car heated garage w/ office/future apartment above w/ private entrance. The outdoor living space transports you abroad - multiple courtyards surrounded w/ stone walls, brick pavers w/ slate patios, mature vines, gas fireplace, flowers, multiple seating areas, stunning views and wall fountain. The property has a private paver walkway to the 4.5 mile BF Regional Trail. High end kitchen w/ large pantry, stone counters, commercial grade appliances, double oven, bay window w/ views and a fireplace. Expansive great room w/ towering vaulted wood beamed ceilings, flooded w/ natural light from large windows, massive fireplace w/ limestone surround, white oak floors, double entry into the courtyard. Library w/ pool table, built-in custom shelving w/ ladder opening to the lower courtyard. Quick access to I-25 and Hwy 83 for quick access to Denver or Colorado Springs. Contact listing agent for complete list of amenities and finishes.
    156 days
    |
    481
    |
    15
    |

    Zillow last checked:

    Listing updated:

    Listed by:

    Michael Turner 719-434-0199,

    LIV Sotheby's International Realty CO Springs

    Source: elevateMLS,MLS#: 7561724MLS Logo

      Facts & features

      Interior

      Bedrooms & bathrooms
      • Bedrooms: 4
      • Bathrooms: 5
      • Full bathrooms: 2
      • 3/4 bathrooms: 1
      • 1/2 bathrooms: 2
      Other
      • Level: Main
      • Area: 400 Square Feet
      • Dimensions: 16 x 25
      Heating
      • Natural Gas, Radiant
      Cooling
      • Ceiling Fan(s)
      Appliances
      • Included: Cooktop, Dishwasher, Disposal, Double Oven, Microwave, Refrigerator, Self Cleaning Oven
      • Laundry: Electric Hook-up, Main Level
      Features
      • 5-Pc Bath, 6-Panel Doors, 9Ft + Ceilings, Beamed Ceilings, Crown Molding, French Doors, Great Room, Vaulted Ceiling(s), Breakfast Bar, Central Vacuum, High Speed Internet, Pantry, Secondary Suite w/in Home, Wet Bar
      • Flooring: Tile, Wood
      • Windows: Window Coverings
      • Basement: Full,Partially Finished
      • Number of fireplaces: 1
      • Fireplace features: Basement, Gas, Masonry
      Interior area
      • Total structure area: 6,876
      • Total interior livable area: 6,876 sqft
      • Finished area above ground: 4,414
      • Finished area below ground: 2,462
      Video & virtual tour

      Property

      Parking
      • Total spaces: 4
      • Parking features: Attached, Heated Garage, Oversized, Workshop in Garage, See Remarks, Paved Driveway
      • Attached garage spaces: 4
      Features
      • Levels: Two
      • Stories: 2
      • Patio & porch: Other
      • Exterior features: Auto Sprinkler System
      • Has view: Yes
      • View description: Mountain(s), View of Pikes Peak
      Lot
      • Size: 2.53 Acres
      • Features: Level, Wooded, Hiking Trail, HOA Required $
      Details
      • Parcel number: 6202001048
      • Other equipment: Home Theater

      Construction

      Type & style
      • Home type: SingleFamily
      • Property subtype: Single Family Residence
      Materials
      • Brick, Stone, Frame
      • Foundation: Walk Out
      • Roof: Tile
      Condition
      • Existing Home
      • New construction: No
      • Year built: 2010

      Utilities & green energy

      • Water: Water Rights, Well
      • Utilities for property: Electricity Connected, Natural Gas Connected

      Community & HOA

      Community
      • Features: Clubhouse, Hiking or Biking Trails, Lake, Parks or Open Space
      HOA
      • Has HOA: Yes
      • Services included: Covenant Enforcement, Management, Trash Removal
      • HOA fee: $575 annually
      Location
      • Region: Colorado Springs

      Financial & listing details

      • Price per square foot: $377/sqft
      • Tax assessed value: $1,537,689
      • Annual tax amount: $10,735
      • Date on market: 2/3/2026
      • Listing terms: Cash,Conventional,FHA,VA Loan
      • Electric utility on property: Yes

        Estimated market value

        $2,470,500

        $2.35M - $2.59M

        $5,617/mo

        Price history

        DateEventPrice
        6/22/2026Contingent$2,595,000$377/sqft
        Source: elevateMLS #7561724 Report a problem
        6/22/2026Pending sale$2,595,000$377/sqft
        Source: REcolorado as distributed by MLS GRID #3561822 Report a problem
        5/12/2026Price change$2,595,000-3%$377/sqft
        Source: elevateMLS #7561724 Report a problem
        2/3/2026Listed for sale$2,675,000+28.9%$389/sqft
        Source: elevateMLS #7561724 Report a problem
        7/15/2022Sold$2,075,000-13.5%$302/sqft
        Source: Public Record Report a problem
        7/2/2022Contingent$2,399,900$349/sqft
        Source: elevateMLS #2882931 Report a problem
        6/26/2022Listed for sale$2,399,900-7.7%$349/sqft
        Source: elevateMLS #2882931 Report a problem
        1/13/2021Listing removed--
        Source: REcolorado as distributed by MLS GRID Report a problem
        3/10/2020Listed for sale$2,600,000+519900%$378/sqft
        Source: LIV Sotheby's International Realty #6651836 Report a problem
        11/25/2019Sold$500-99.8%
        Source: Public Record Report a problem
        11/25/2009Sold$250,000$36/sqft
        Source: Public Record Report a problem

        Public tax history

        YearProperty taxesTax assessment
        2024$10,737 -1.3%$103,030 +30.6%
        2023$10,876 -6.8%$78,870 -17.1%
        2022$11,667 $95,150 -2.8%
        2021-- $97,880 +14.4%
        2020$10,688 +4.5%$85,570
        2019$10,228 $85,570

        Find assessor info on the county website

        Monthly payment

        Est. payment

        Payment breakdown

        Explore the cost of this home by adjusting the details. Changes won't be saved.
        All calculations are estimates and provided by Zillow, Inc. for informational purposes only. Actual amounts may vary.
        HOA fees may include property taxes on listings classified as Co-Ops. Contact the listing agent and/or owner for fee details.
        Mortgage interest rates are dependent on a number of factors, including credit score, down payment, and repayment length. Interest rate data provided by Zillow Group Marketplace, Inc. as of 1/1/1970 from various mortgage lenders with which we have lead or other similar arrangements; the Estimated Payment is an average of those rates.
        See how much you could borrow to make a competitive offer.

        Climate risks

        Neighborhood: 80908

        Getting around

        2 / 100
        Car-Dependent
        0 / 100
        No Nearby Transit
        16 / 100
        Somewhat Bikeable

        Nearby schools

        GreatSchools rating
        Schools provided by the listing agent
        • Elementary: Edith Wolford
        • Middle: Challenger
        • High: Pine Creek
        • District: Academy-20

        Source: elevateMLS. This data may not be complete. We recommend contacting the local school district to confirm school assignments for this home.

        A local agent can set up tours, give advice and negotiate with sellers.

        Browse local experts

        Similar homes

        Skip to the end of the carouselSkip to the beginning of the carousel