Secluded Charm Meets Masterful Craftsmanship. Tucked away in a quiet, secluded pocket neighborhood, this 3-bedroom, 2.5-bathroom home offers the perfect blend of peaceful privacy and timeless elegance. From the moment you arrive, the beautifully landscaped grounds set a serene tone, welcoming you into a space designed for comfort.Inside, the home is defined by warmth and character. Rich hardwood floors flow seamlessly throughout the lower-level living areas, complemented by custom, crafted wood accents that showcase exceptional quality and architectural interest.Designed for convenience, the spacious primary bedroom is privately situated on the first floor. This main-level retreat features an en-suite bath and closet space, offering a quiet escape. Upstairs, you will find two additional well-appointed bedrooms and a full bath—perfect for loved ones, guests, or a dedicated home office.Outdoor living is at its finest on the large porch, built for sitting and relaxing while taking in the picturesque, manicured yard.This home is a rare find, offering a unique combination of master craftsmanship and a tranquil setting. This property is also highly functional: the backyard features a partially covered dog run, and the spacious two-car garage comes equipped with lots of workbenches, making it an ideal setup for hobbies, projects, and storage. Schedule your tour today to experience this hidden gem.
Sold
Listed by: John L. Scott, Inc. • Robert Failing
Bought with: Coldwell Banker Bain
Zestimate®
$615,000
4260 Sonoma Terrace SE, Port Orchard, WA 98366
3beds
1,919sqft
Single Family Residence
Built in 1997
0.29 Acres Lot
$615,000 Zestimate®
$320/sqft
$2,803 Estimated rent
Home value
$615,000
$584,000 - $652,000
$2,803/mo
Zestimate® history
Owner options
List your home for rent
$2,803/mo
Rent Zestimate®
Find your next renter with Zillow Rental Manager. Plus, with online applications, you can quickly screen prospective tenants – for free.
$2,803/mo
Rent Zestimate®
Refinance and save
$3,713/mo
Est. payment
Refinancing to a lower rate could help reduce your monthly payments and save thousands over the life of the loan.
$3,713/mo
Est. payment
Explore your selling options
Work with a Zillow partner agent
Leverage their expertise and Zillow's premium Showcase listings to get your home seen by more buyers.
Get startedList with your own agent
Get your home in front of millions of buyers by listing it on Zillow.
Learn how to do itSell it yourself
Take full control of how buyers see your home on Zillow by listing For Sale by Owner (FSBO).
List your homeWhat's special
Picturesque manicured yardRich hardwood floorsBeautifully landscaped groundsCustom crafted wood accentsWarmth and character
Zillow last checked:
Listing updated:
Offers reviewed: Jul 01
Listed by:
Robert Failing,
John L. Scott, Inc.
Bought with:
Connie J McHugh-Griesmeyer, 3219
Coldwell Banker Bain
Source: NWMLS as distributed by MLS GRID,MLS#: 2544758
Facts & features
Interior
Bedrooms & bathrooms
- Bedrooms: 3
- Bathrooms: 3
- Full bathrooms: 2
- 1/2 bathrooms: 1
Primary bedroom
- Level: Lower
Bathroom full
- Level: Second
Bathroom full
- Level: Lower
Other
- Level: Lower
Dining room
- Level: Lower
Entry hall
- Level: Lower
Kitchen with eating space
- Level: Lower
Living room
- Level: Lower
Heating
- Fireplace, Ductless, Wall Furnace, Electric, Propane
Cooling
- Ductless
Appliances
- Included: Dishwasher, Dryer, Microwave, Refrigerator, Stove(s)/Range(s), Washer, Dishwasher(s), Dryer(s), Microwave(s), Refrigerator(s), Washer(s)
Features
- Bath Off Primary, Ceiling Fan(s), Dining Room, Loft
- Flooring: Ceramic Tile, Hardwood, Laminate, Carpet
- Windows: Dbl Pane/Storm Window
- Basement: None
- Number of fireplaces: 1
- Fireplace features: Gas, Lower Level: 1, Fireplace
Interior area
- Total structure area: 1,919
- Total interior livable area: 1,919 sqft
Property
Parking
- Total spaces: 5
- Parking features: Attached Carport, Driveway, Attached Garage, RV Parking
- Has attached garage: Yes
- Has carport: Yes
- Covered spaces: 3
- Uncovered spaces: 2
Features
- Levels: Two
- Stories: 2
- Entry location: Lower
- Patio & porch: Bath Off Primary, Ceiling Fan(s), Dbl Pane/Storm Window, Dining Room, Fireplace, Loft
Lot
- Size: 0.29 Acres
- Features: Cul-De-Sac, Paved, Deck, Dog Run, Fenced-Partially, High Speed Internet, Propane, RV Parking
- Topography: Level
Details
- Parcel number: 55010000010002
- Special conditions: Standard
Construction
Type & style
- Home type: SingleFamily
- Architectural style: Craftsman,2 Story
- Property subtype: Single Family Residence
Materials
- Cement Planked, Wood Siding, Cement Plank
- Roof: Composition
Condition
- Year built: 1997
Utilities & green energy
- Electric: Company: PSE
- Sewer: Septic Tank
- Water: Public, Company: West Sound Utility
- Utilities for property: Astound
Community & HOA
Community
- Subdivision: Retsil
Location
- Region: Pt Orchard
Financial & listing details
- Price per square foot: $320/sqft
- Tax assessed value: $528,040
- Annual tax amount: $4,642
- Offers reviewed: 07/01/2026
- Date on market: 7/11/2026
- Cumulative days on market: 11 days
- Listing terms: Conventional,FHA,VA Loan
- Inclusions: Dishwasher(s), Dryer(s), Microwave(s), Refrigerator(s), Stove(s)/Range(s), Washer(s)
Price history
| Date | Event | Price |
|---|---|---|
| 7/17/2026 | Sold | $615,000-0.8%$320/sqft |
Source:  NWMLS as distributed by MLS GRID #2544758 Report a problem NWMLS as distributed by MLS GRID #2544758 Report a problem | ||
| 7/2/2026 | Pending sale | $620,000$323/sqft |
Source: NWMLS as distributed by MLS GRID #2544758 Report a problem | ||
| 6/29/2026 | Listed for sale | $620,000$323/sqft |
Source: NWMLS as distributed by MLS GRID #2544758 Report a problem | ||
| 6/28/2026 | Pending sale | $620,000$323/sqft |
Source: NWMLS as distributed by MLS GRID #2544758 Report a problem | ||
| 6/25/2026 | Listed for sale | $620,000+77.1%$323/sqft |
Source: NWMLS as distributed by MLS GRID #2544758 Report a problem | ||
| 7/5/2016 | Listing removed | $350,000$182/sqft |
Source: Coldwell Banker Park Shore Real Estate #934857 Report a problem | ||
| 7/5/2016 | Listed for sale | $350,000$182/sqft |
Source: Coldwell Banker Park Shore Real Estate #934857 Report a problem | ||
| 6/27/2016 | Sold | $350,000$182/sqft |
Source: NWMLS as distributed by MLS GRID #934857 Report a problem | ||
| 5/25/2016 | Pending sale | $350,000$182/sqft |
Source: Coldwell Banker Park Shore Real Estate #934857 Report a problem | ||
| 5/20/2016 | Listed for sale | $350,000$182/sqft |
Source: Coldwell Banker Park Shore Real Estate #934857 Report a problem | ||
| 5/11/2016 | Pending sale | $350,000$182/sqft |
Source: Coldwell Banker Park Shore Real Estate #934857 Report a problem | ||
| 5/2/2016 | Listed for sale | $350,000+118.8%$182/sqft |
Source: Coldwell Banker Park Shore Real Estate #934857 Report a problem | ||
| 6/4/1999 | Sold | $160,000+23.1%$83/sqft |
Source: Public Record Report a problem | ||
| 8/5/1997 | Sold | $129,950$68/sqft |
Source: Public Record Report a problem | ||
Public tax history
| Year | Property taxes | Tax assessment |
|---|---|---|
| 2025 | $4,505 +0.5% | $528,040 |
| 2024 | $4,481 +3.2% | $528,040 |
| 2023 | $4,344 +0.6% | $528,040 |
| 2022 | $4,318 +3.9% | $528,040 +24.1% |
| 2021 | $4,155 +4.1% | $425,470 +10.2% |
| 2020 | $3,990 +17.9% | $386,000 +10.3% |
| 2019 | $3,385 -7.2% | $349,900 +29.3% |
| 2018 | $3,650 | $270,510 |
| 2017 | $3,650 +22.4% | $270,510 +17.3% |
| 2016 | $2,982 +7.1% | $230,700 +2.1% |
| 2015 | $2,784 | $225,860 +2.2% |
| 2014 | $2,784 +3.5% | $221,030 -1.9% |
| 2013 | $2,690 +1.8% | $225,390 -1.7% |
| 2012 | $2,642 +3.2% | $229,200 -3.5% |
| 2011 | $2,560 -3.5% | $237,620 -10% |
| 2010 | $2,653 +4.3% | $264,060 -8.9% |
| 2009 | $2,543 -0.5% | $289,990 -3.9% |
| 2008 | $2,556 -3% | $301,710 +8.4% |
| 2007 | $2,635 +17.7% | $278,410 +45.6% |
| 2005 | $2,238 | $191,220 +19.6% |
| 2002 | -- | $159,890 +3.7% |
| 2001 | $1,439 -25.6% | $154,170 +14% |
| 2000 | $1,934 | $135,200 |
Find assessor info on the county website
Neighborhood: 98366
Nearby homes
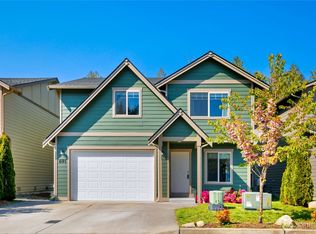
- $495,0003 bd3 ba1.8k sqft691 SE Olga Cir, Port Orchard, WA 98366Sold
- $510,7503 bd3 ba1.8k sqft683 SE Olga Cir, Port Orchard, WA 98366Sold

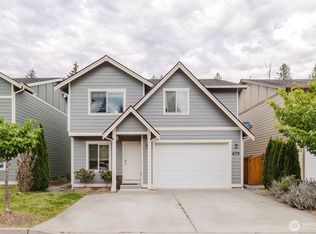
- $509,0004 bd3 ba1.7k sqft675 SE Olga Cir, Port Orchard, WA 98366Sold
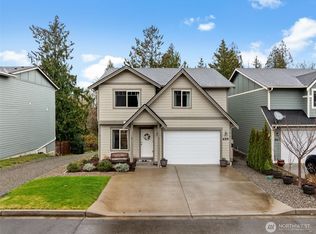
- $515,0003 bd3 ba1.8k sqft659 SE Olga Cir, Port Orchard, WA 98366Sold
- $470,0003 bd3 ba1.3k sqft714 SE Olga Cir, Pt Orchard, WA 98366Sold
- $447,0003 bd3 ba1.3k sqft706 SE Olga Cir, Pt Orchard, WA 98366Sold
- $550,0005 bd4 ba2.5k sqft4238 SE Horsehead Way, Port Orchard, WA 98366Sold
- $540,0005 bd4 ba2.5k sqft4233 SE Horsehead Way, Port Orchard, WA 98366Sold
Nearby schools
GreatSchools rating
- 6/10Manchester Elementary SchoolGrades: PK-5Distance: 2 mi
- 8/10John Sedgwick Junior High SchoolGrades: 6-8Distance: 3.9 mi
- 7/10South Kitsap High SchoolGrades: 9-12Distance: 1.3 mi
Schools provided by the listing agent
- Elementary: Manchester Elem
- Middle: John Sedgwick Jnr Hi
- High: So. Kitsap High
Source: NWMLS as distributed by MLS GRID. This data may not be complete. We recommend contacting the local school district to confirm school assignments for this home.
Get a cash offer in 3 minutes
Find out how much your home could sell for in as little as 3 minutes with a no-obligation cash offer.
Estimated market value
$615,000
Get a cash offer in 3 minutes
Find out how much your home could sell for in as little as 3 minutes with a no-obligation cash offer.
Estimated market value
$615,000
- Washington
- Kitsap County
- Port Orchard
- 98366
- 4260 Sonoma Terrace SE
Nearby cities
Nearby neighborhoods
Nearby zip codes
Other Port Orchard Topics
