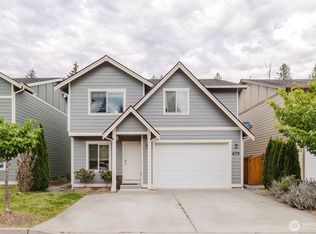
Welcome home to this beautifully maintained 3-bedroom, 2.5-bath residence in desirable Port Orchard! Built in 2019, this modern home offers the perfect blend of comfort, style, and convenience.Step inside to discover a thoughtfully designed floor plan featuring spacious living areas, abundant natural light, and contemporary finishes throughout. The well-appointed kitchen flows seamlessly into the dining and living spaces, creating an ideal setting for everyday living and entertaining.Upstairs, you'll find three generously sized bedrooms, including a comfortable primary suite with a private bath and ample closet space. The additional bedrooms provide flexibility for guests, a home office, or hobbies.Enjoy the benefits of newer construction with modern systems, energy efficiency, and low-maintenance living. Conveniently located near local restaurants, shopping, parks, and everyday amenities, this home offers easy access to everything Port Orchard has to offer while maintaining a welcoming neighborhood feel.Whether you're a first-time buyer, growing household, or simply looking for a move-in-ready home, this property is a fantastic opportunity to enjoy modern living in a great location.
Pending inspection
Listed by: Premier Real Estate Partners • Kristopher Kent
$470,000
714 SE Olga Circle, Port Orchard, WA 98366
3beds
1,357sqft
:
Get pre-qualified$2,894/mo
Single Family Residence
Built in 2019
3,484 Square Feet Lot
$470,000 Zestimate®
$346/sqft
$30/mo HOA
What's special
Contemporary finishes throughoutWell-appointed kitchenAbundant natural lightAmple closet spaceThoughtfully designed floor planGenerously sized bedrooms
- 35 days |
- 323 |
- 18 |
Likely to sell faster than
Zillow last checked:
Listing updated:
Listed by:
Kristopher Kent,
Premier Real Estate Partners
Source: NWMLS as distributed by MLS GRID,MLS#: 2538528
Facts & features
Interior
Bedrooms & bathrooms
- Bedrooms: 3
- Bathrooms: 3
- Full bathrooms: 2
- 1/2 bathrooms: 1
- Main level bathrooms: 1
Primary bedroom
- Level: Second
Bedroom
- Level: Second
Bedroom
- Level: Second
Bathroom full
- Level: Second
Bathroom full
- Level: Second
Other
- Level: Main
Great room
- Level: Main
Kitchen with eating space
- Level: Main
Heating
- Ductless, Wall Furnace, Electric
Cooling
- Ductless
Appliances
- Included: Dishwasher, Microwave, Refrigerator, Stove(s)/Range(s), Dishwasher(s), Microwave(s), Refrigerator(s), Water Heater: Electric, Water Heater Location: Garage
Features
- Bath Off Primary
- Flooring: Vinyl Plank, Carpet
- Basement: None
- Has fireplace: No
Interior area
- Total structure area: 1,357
- Total interior livable area: 1,357 sqft
Property
Parking
- Total spaces: 2
- Parking features: Attached Garage
- Has attached garage: Yes
- Covered spaces: 2
Features
- Levels: Two
- Stories: 2
- Patio & porch: Bath Off Primary, Walk-In Closet(s), Water Heater
- Has view: Yes
- View description: Territorial
Lot
- Size: 3,484 Square Feet
- Features: Curbs, Paved, Fenced-Fully, Patio
- Topography: Level
Details
- Parcel number: 56370000280008
- Zoning description: Jurisdiction: City
- Special conditions: Standard
Construction
Type & style
- Home type: SingleFamily
- Architectural style: 2 Story
- Property subtype: Single Family Residence
Materials
- Cement Planked, Wood Products, Cement Plank
- Foundation: Poured Concrete
- Roof: Composition
Condition
- Year built: 2019
- Major remodel year: 2019
Utilities & green energy
- Sewer: Sewer Connected
- Water: Public
Community & HOA
Community
- Features: CCRs
- Subdivision: Port Orchard
HOA
- Services included: Common Area Maintenance
- HOA fee: $30 monthly
Location
- Region: Pt Orchard
Financial & listing details
- Price per square foot: $346/sqft
- Annual tax amount: $3,041
- Date on market: 6/18/2026
- Cumulative days on market: 36 days
- Listing terms: Conventional,FHA,VA Loan
- Inclusions: Dishwasher(s), Microwave(s), Refrigerator(s), Stove(s)/Range(s)
Estimated market value
$470,000
$447,000 - $494,000
$2,613/mo
Price history
| Date | Event | Price |
|---|---|---|
| 7/2/2026 | Pending sale | $470,000$346/sqft |
Source:  NWMLS as distributed by MLS GRID #2538528 Report a problem NWMLS as distributed by MLS GRID #2538528 Report a problem | ||
| 6/18/2026 | Listed for sale | $470,000$346/sqft |
Source: NWMLS as distributed by MLS GRID #2538528 Report a problem | ||
Public tax history
Tax history is unavailable.
Monthly payment
Est. payment
Payment breakdown
Explore the cost of this home by adjusting the details. Changes won't be saved.Climate risks
Neighborhood: 98366
Nearby schools
GreatSchools rating
- 6/10Manchester Elementary SchoolGrades: PK-5Distance: 2.1 mi
- 8/10John Sedgwick Junior High SchoolGrades: 6-8Distance: 3.8 mi
- 7/10South Kitsap High SchoolGrades: 9-12Distance: 1.3 mi
Schools provided by the listing agent
- High: So. Kitsap High
Source: NWMLS as distributed by MLS GRID. This data may not be complete. We recommend contacting the local school district to confirm school assignments for this home.
- $447,0003 bd3 ba1.3k sqft706 SE Olga Cir, Pt Orchard, WA 98366Sold

- $550,0005 bd4 ba2.5k sqft4238 SE Horsehead Way, Port Orchard, WA 98366Sold

- $539,9005 bd3 ba2.3k sqft4244 SE Horsehead Way, Port Orchard, WA 98366For Sale

- $509,0004 bd3 ba1.7k sqft675 SE Olga Cir, Port Orchard, WA 98366Sold
- $510,7503 bd3 ba1.8k sqft683 SE Olga Cir, Port Orchard, WA 98366Sold
- $515,0003 bd3 ba1.8k sqft659 SE Olga Cir, Port Orchard, WA 98366Sold
- $495,0003 bd3 ba1.8k sqft691 SE Olga Cir, Port Orchard, WA 98366Sold
- $450,0003 bd2 ba1.3k sqft819 SE Olga Cir, Pt Orchard, WA 98366Sold
A local agent can set up tours, give advice and negotiate with sellers.
Similar homes
- $475,0004 bd3 ba1.6k sqft1569 NE Fontaine Way, Poulsbo, WA 98370Active
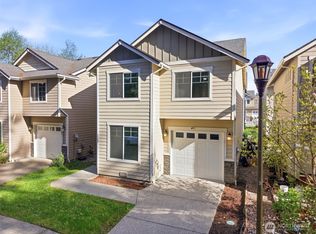 MLS ID #2510156, Jaclyn Messer. NWMLS as distributed by MLS GRID
 - $599,9503 bd3 ba1.6k sqft2142 S 263rd Street, Des Moines, WA 98198Active
 MLS ID #2539687, Tom E. Brunner. NWMLS as distributed by MLS GRID
 - $484,9003 bd3 ba1.4k sqft427 NE Inspiration Street, Poulsbo, WA 98370Active
 MLS ID #2529973, Brytt Keel. NWMLS as distributed by MLS GRID
 - $535,0004 bd3 ba1.7k sqftStetson Heights, Port Orchard, WA 98367Active
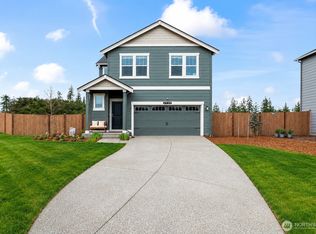 MLS ID #2514172, Hannah Ehrenheim. NWMLS as distributed by MLS GRID
 - $465,0003 bd3 ba1.6k sqft731 NE Cabot Lane, Bremerton, WA 98311ActiveMLS ID #2497876, Togasii Siitupe Peko Jr.. NWMLS as distributed by MLS GRID
- $510,0003 bd3 ba1.6k sqft4758 Driftwood Street, Bremerton, WA 98312ActiveMLS ID #2552110, Tasha Zetty. NWMLS as distributed by MLS GRID
- $660,0003 bd2 ba1.9k sqft10787 Armada Avenue NW, Silverdale, WA 98383ActiveMLS ID #2530979, Dennis Balduf. NWMLS as distributed by MLS GRID
- $498,0004 bd3 ba1.8k sqftHunnington, Port Orchard, WA 98366ContingentMLS ID #2546361, Kathy Olsen. NWMLS as distributed by MLS GRID
- $495,0003 bd2 ba1.2k sqftBay Vista, Bremerton, WA 98312ActiveMLS ID #2484596, Terri Hagen. NWMLS as distributed by MLS GRID
- $669,0004 bd3 ba1.9k sqft5008 N Visscher Street, Tacoma, WA 98407ActiveMLS ID #2466746, Andre Scott. NWMLS as distributed by MLS GRID
- $395,0003 bd3 ba1k sqft4909 Bowwood Circle NE, Bremerton, WA 98310ActiveMLS ID #2539680, Stephanie Dupuis. NWMLS as distributed by MLS GRID
- $495,0003 bd3 ba1.3k sqft7838 Celtic Loop NW, Silverdale, WA 98383ActiveMLS ID #2534683, Kyle Skelly. NWMLS as distributed by MLS GRID
- $375,9502 bd2 ba1k sqftShady Tree Community, Federal Way, WA 98023ActiveMLS ID #2549573, Zayn Al Dabashi. NWMLS as distributed by MLS GRID
- $519,0003 bd3 ba1.3k sqftPoulsbo, Poulsbo, WA 98370ActiveMLS ID #2550810, Laura Henry. NWMLS as distributed by MLS GRID
- $549,9003 bd3 ba1.6k sqft5091 May Street NW, Bremerton, WA 98311ActiveMLS ID #2536265, Lindsay Martin. NWMLS as distributed by MLS GRID
- $487,0003 bd3 ba1.5k sqft7270 E Grandview Street, Port Orchard, WA 98366ActiveMLS ID #2522556, Tara Scouten. NWMLS as distributed by MLS GRID
- $350,0002 bd2 ba950 sqftRegal Heights Townhomes, Seattle, WA 98146ActiveMLS ID #2515679, Tony Hettler. NWMLS as distributed by MLS GRID
- $465,0003 bd2 ba1.4k sqft401 E Trails End Drive, Belfair, WA 98528ActiveMLS ID #2533084, Derek Johnson. NWMLS as distributed by MLS GRID
- $525,0004 bd2 ba1.7k sqft1223 11th Street, Bremerton, WA 98337ActiveMLS ID #2526301, Peter Branchflower. NWMLS as distributed by MLS GRID
- $685,0003 bd2 ba1.7k sqft7219 182nd Avenue Ct NW, Vaughn, WA 98394ActiveMLS ID #2538748, Tamara Turnley. NWMLS as distributed by MLS GRID
- $699,0004 bd3 ba1.6k sqftGreenfield Park, Kent, WA 98032ActiveMLS ID #2554206, Douglas M Carder. NWMLS as distributed by MLS GRID
- $624,9903 bd2 ba1.9k sqftMccormick Trails, Port Orchard, WA 98367ActiveMLS ID #2456270, Aaron Citizen. NWMLS as distributed by MLS GRID
- $500,0004 bd3 ba1.8k sqft4220 SE Elijah Court, Port Orchard, WA 98366ActiveMLS ID #2524554, Savana Lendrum. NWMLS as distributed by MLS GRID
- $525,0004 bd3 ba1.9k sqftStrathmore In Mccormick Woods, Port Orchard, WA 98367ContingentMLS ID #2515195, Jennifer Brooks. NWMLS as distributed by MLS GRID
- from $555,9003 bd3 ba1.6k sqftCypress Plan, Eldorado, Bremerton, WA 98312New ConstructionLGI Homes
- $474,9003 bd2 ba1.3k sqftBay Vista, Bremerton, WA 98312ActiveMLS ID #2529923, Brent Smith. NWMLS as distributed by MLS GRID
- $360,0002 bd2 ba984 sqftVillage At The Point, Tacoma, WA 98407ActiveMLS ID #2477600, Alexandria Goforth. NWMLS as distributed by MLS GRID
- $490,0003 bd2 ba1.3k sqft3857 Creek View Court SE, Port Orchard, WA 98366ActiveMLS ID #2551451, Amie Lacher Pickering. NWMLS as distributed by MLS GRID
- $425,0003 bd1 ba1.1k sqft3335 Trenton Avenue NE, Bremerton, WA 98310ActiveMLS ID #2358876, Amber Langford. NWMLS as distributed by MLS GRID
- $445,0003 bd2 ba1.2k sqft1276 SE Casandra Loop, Port Orchard, WA 98366ActiveMLS ID #2513306, Emily Addis. NWMLS as distributed by MLS GRID
- $615,0003 bd3 ba1.8k sqftEden Acres, Gig Harbor, WA 98329ActiveMLS ID #2550663, Shari Evans. NWMLS as distributed by MLS GRID
- $549,9904 bd3 ba1.8k sqft1641 Bayview Drive W, Bremerton, WA 98312ActiveMLS ID #2526019, Brandy Brazeau. NWMLS as distributed by MLS GRID
- $575,0003 bd2 ba1.7k sqft6401 151st Street NW, Gig Harbor, WA 98332ActiveMLS ID #2535686, Angela M. Goossens. NWMLS as distributed by MLS GRID
- $439,9503 bd2 ba1k sqft13107 140th Avenue NW, Gig Harbor, WA 98329ActiveMLS ID #2529579, Ron Gates. NWMLS as distributed by MLS GRID
- $625,0003 bd2 ba1.6k sqft12506 NE Virginia Court, Kingston, WA 98346ActiveMLS ID #2541480, Ron Gates. NWMLS as distributed by MLS GRID
- $480,0004 bd2 ba1.8k sqftRosedale Heights, Gig Harbor, WA 98332ActiveMLS ID #2543947, Matt Chittick. NWMLS as distributed by MLS GRID
- $499,9903 bd2 ba1.7k sqft141 E Village View Drive, Allyn, WA 98524ActiveMLS ID #2544998, Darren Rivers. NWMLS as distributed by MLS GRID
- $532,0002 bd3 ba2k sqftGlennallyn V Phase 2, Allyn, WA 98524ActiveMLS ID #2533417, Anna Todd. NWMLS as distributed by MLS GRID
- $540,0004 bd3 ba1.5k sqft4910 S Willow Street #B, Seattle, WA 98118ActiveMLS ID #2438602, Yael Chotzen. NWMLS as distributed by MLS GRID
- $499,9992 bd2 ba1.7k sqftGlenallyn Iii, Allyn, WA 98524ActiveMLS ID #2514111, Emily Addis. NWMLS as distributed by MLS GRID
