Skip main navigation
New construction
  • $855,000

    4260 Stonebridge Dr, Bethlehem, PA 18015

    4beds
    2,738sqft
    : 
    Loading
    Get pre-qualified
    Single Family Residence
    Built in ----
    9,191 Square Feet Lot
    $841,500 Zestimate®
    $312/sqft
    $395/mo HOA

    What's special

    Convenient first-floor master suiteFull basementsSpacious first-floor master suiteGrand islandModern open layoutHardwood flooringStunning kitchen
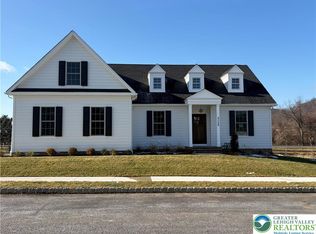
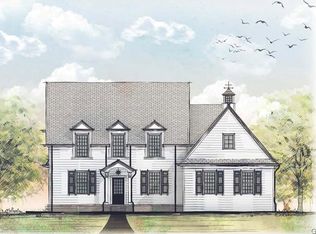
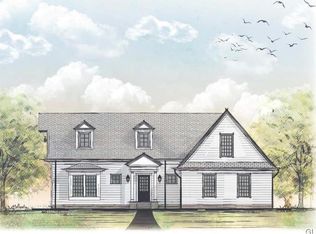
    Welcome to The Marquis – an exquisite home designed for comfort & style, featuring 9-foot ceilings throughout the first floor & a modern, open layout perfect for entertaining & everyday living. At the heart of the home is a stunning kitchen w/ a grand island that flows seamlessly into the great room, dining area, & a dedicated office/study. The spacious first-floor master suite offers privacy & ease, creating a perfect retreat. Please note: this home is to be built, providing you w/ the opportunity to choose customizations that make it uniquely yours. Located in The Cottages at Old Saucon, an exclusive community nestled next to the renowned Saucon Valley Country Club, this home is part of an enclave of 80 upscale residences. Crafted by the esteemed Erwin Forrest Builders & masterfully designed by Daniel Ebner Architects, each home reflects the highest quality & attention to detail. Choose from 5 unique models, each thoughtfully crafted to offer luxurious features, including Marvin windows, James Hardie siding, a custom-stained front door, hardwood flooring, & full basements. Options include a convenient first-floor master suite or an elevator for true two-story living, accommodating a variety of lifestyle needs. Enjoy a low-maintenance lifestyle where lawn care, landscaping, snow, & trash removal are all handled for you. Spend your days relaxing, w/ access to a scenic walking trail, adding convenience & charm to your daily routine.
    809 days
    |
    65
    |
    4
    |

    Zillow last checked:

    Listing updated:

    Listed by:

    Ashley Petridis 610-282-4444,

    BHHS Fox & Roach Center Valley 610-282-4444

    Source: GLVR,MLS#: 737168MLS LogoOriginating MLS: Lehigh Valley MLS

      Facts & features

      Interior

      Bedrooms & bathrooms
      • Bedrooms: 4
      • Bathrooms: 4
      • Full bathrooms: 3
      • 1/2 bathrooms: 1
      Rooms
      • Room types: Den, Office
      Primary bedroom
      • Description: Carpet, Walk-in closet, en-suite bath
      • Level: First
      • Dimensions: 21.00 x 12.00
      Bedroom
      • Description: Carpet, en-suite bath
      • Level: Second
      • Dimensions: 18.00 x 9.90
      Bedroom
      • Description: carpet, walk-in closet, jack & jill bath
      • Level: Second
      • Dimensions: 12.10 x 16.30
      Bedroom
      • Description: carpet, walk-in closet, jack & jill bath
      • Level: Second
      • Dimensions: 11.10 x 14.90
      Den
      • Description: Carpet
      • Level: First
      • Dimensions: 12.10 x 14.10
      Dining room
      • Description: Hardwood Floors
      • Level: First
      • Dimensions: 10.70 x 14.40
      Family room
      • Description: Hardwood Floors, Opt. Fireplace
      • Level: First
      • Dimensions: 21.11 x 18.60
      Foyer
      • Description: Hardwood Floors
      • Level: First
      • Dimensions: 8.60 x 13.60
      Other
      • Description: Master Bath, tile floor, custom tile shower, dual sinks
      • Level: First
      • Dimensions: 8.20 x 10.40
      Other
      • Description: Tile floor, tub/shower combo
      • Level: Second
      • Dimensions: 10.90 x 5.10
      Other
      • Description: Jack & Jill bath, tile floor, tub/shower combo
      • Level: Second
      • Dimensions: 8.00 x 8.20
      Half bath
      • Description: Hardwood Floors, pedestal sink
      • Level: First
      • Dimensions: 5.30 x 5.30
      Kitchen
      • Description: Hardwood Floors, Center Island
      • Level: First
      • Dimensions: 10.70 x 14.00
      Laundry
      • Description: Tile Floor
      • Level: First
      • Dimensions: 6.50 x 5.10
      Other
      • Description: Mud Room, Tile Floor, Bench
      • Level: First
      • Dimensions: 8.30 x 5.30
      Heating
      • Forced Air, Gas
      Cooling
      • Central Air
      Appliances
      • Included: Dishwasher, Gas Oven, Gas Water Heater, Microwave
      • Laundry: Main Level
      Features
      • Dining Area, Separate/Formal Dining Room, Eat-in Kitchen, Home Office, Kitchen Island, Mud Room, Family Room Main Level, Utility Room, Walk-In Closet(s)
      • Flooring: Carpet, Hardwood, Tile
      • Windows: Screens
      • Basement: Full
      Interior area
      • Total interior livable area: 2,738 sqft
      • Finished area above ground: 2,738
      • Finished area below ground: 0

      Property

      Parking
      • Total spaces: 2
      • Parking features: Attached, Garage
      • Attached garage spaces: 2
      Features
      • Stories: 2
      • Patio & porch: Covered, Porch
      • Exterior features: Porch
      Lot
      • Size: 9,191 Square Feet
      Details
      • Parcel number: 0
      • Zoning: OSR
      • Special conditions: None

      Construction

      Type & style
      • Home type: SingleFamily
      • Architectural style: Colonial
      • Property subtype: Single Family Residence
      Materials
      • Brick, Fiber Cement
      • Roof: Asphalt,Fiberglass
      Condition
      • New Construction
      • New construction: Yes

      Utilities & green energy

      • Electric: Circuit Breakers
      • Sewer: Public Sewer
      • Water: Public
      • Utilities for property: Cable Available

      Community & HOA

      Community
      • Features: Curbs, Sidewalks
      • Senior community: Yes
      • Subdivision: Old Saucon
      HOA
      • Has HOA: Yes
      • HOA fee: $395 monthly
      Location
      • Region: Bethlehem

      Financial & listing details

      • Price per square foot: $312/sqft
      • Tax assessed value: $33,900
      • Annual tax amount: $784
      • Date on market: 5/2/2024
      • Cumulative days on market: 810 days
      • Listing terms: Cash,Conventional
      • Ownership type: Fee Simple

        Estimated market value

        $841,500

        $799,000 - $884,000

        $3,411/mo

        Price history

        DateEventPrice
        3/12/2026Price change$855,000+3.8%$312/sqft
        Source: GLVR #737168 Report a problem
        10/18/2024Price change$824,000+5.1%$301/sqft
        Source: GLVR #737168 Report a problem
        5/2/2024Listed for sale$784,000$286/sqft
        Source: GLVR #737168 Report a problem

        Public tax history

        YearProperty taxesTax assessment
        2025$784 +2%$33,900
        2024$769 +1.2%$33,900
        2023$760 $33,900
        Find assessor info on the county website

        Monthly payment

        Est. payment

        Payment breakdown

        Explore the cost of this home by adjusting the details. Changes won't be saved.
        All calculations are estimates and provided by Zillow, Inc. for informational purposes only. Actual amounts may vary.
        HOA fees may include property taxes on listings classified as Co-Ops. Contact the listing agent and/or owner for fee details.
        Mortgage interest rates are dependent on a number of factors, including credit score, down payment, and repayment length. Interest rate data provided by Zillow Group Marketplace, Inc. as of 1/1/1970 from various mortgage lenders with which we have lead or other similar arrangements; the Estimated Payment is an average of those rates.
        See how much you could borrow to make a competitive offer.

        Climate risks

        Neighborhood: 18015

        Getting around

        7 / 100
        Car-Dependent
        9 / 100
        Minimal Transit
        22 / 100
        Somewhat Bikeable

        Nearby schools

        GreatSchools rating
        Schools provided by the listing agent
        • District: Southern Lehigh

        Source: GLVR. This data may not be complete. We recommend contacting the local school district to confirm school assignments for this home.

        A local agent can set up tours, give advice and negotiate with sellers.

        Browse local experts

        Similar homes