Skip main navigation
Sold for $815,000
  • $815,000

    4291 Stonebridge Dr, Bethlehem, PA 18015

    3beds
    2,326sqft
    Single Family Residence
    Built in ----
    6,054 Square Feet Lot
    $825,900 Zestimate®
    $350/sqft
    $3,120 Estimated rent

    Home value

    $825,900

    $785,000 - $867,000

    $3,120/mo

    Zestimate® history
    Loading
    Loading...

    Owner options

    List your home for rent

    $3,120/mo

    Rent Zestimate®

    Find your next renter with Zillow Rental Manager. Plus, with online applications, you can quickly screen prospective tenants – for free.

    Learn more

    $3,120/mo

    Rent Zestimate®

    Refinance and save

    $5,569/mo

    Est. payment

    Refinancing to a lower rate could help reduce your monthly payments and save thousands over the life of the loan.

    See today's rates

    $5,569/mo

    Est. payment

    Explore your selling options

    Work with a Zillow partner agent

    Leverage their expertise and Zillow's premium Showcase listings to get your home seen by more buyers.

    Get started

    List with your own agent

    Get your home in front of millions of buyers by listing it on Zillow.

    Learn how to do it

    Sell it yourself

    Take full control of how buyers see your home on Zillow by listing For Sale by Owner (FSBO).

    List your home

    What's special

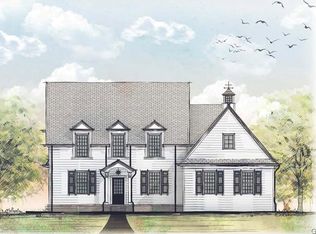
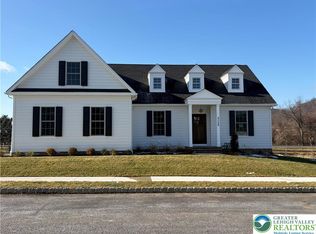
    Quick Move-In Ready Home Now Available! Experience the ease of simplified living here at The Cottages at Old Saucon in this Grace custom-built home now available on Lot 18 in Phase 2. The Grace boasts a classic cape cod feel with a charming & spacious two-story floor plan. Featuring 9 foot ceilings on the first floor, a grand kitchen island overlooking the great room and french doors leading outside to a large Trex Deck overlooking your private tree lined backyard that is perfect for entertaining! The first floor primary suite features a spacious en-suite bath and walk-in closet. The Cottages at Old Saucon is a prestigious 55+ community offering 80 upscale residences adjacent to the famed Saucon Valley Country Club. Built by one of the most sought-after custom builders in the Valley, Erwin Forrest Builders, & designed by Daniel Ebner Architects, this community is sited on some of the most beautiful & convenient land in the Lehigh Valley. High-end finishes including Marvin windows, James Hardie siding, custom stained front door, hardwood floors, full basements, & much more. Low-maintenance lifestyle includes lawn care, landscaping, snow removal, and trash removal. Walking trail connecting to "The Village" complex. Schedule your private tour of this exceptional property today!

    Zillow last checked:

    Listing updated:

    Listed by:

    Ashley Petridis 610-282-4444,

    BHHS Fox & Roach Center Valley,

    Jonny Hrab Jr 610-248-2578,

    BHHS Fox & Roach Center Valley

    Bought with:

    Rebecca L. Francis, AB068880

    BHHS Fox & Roach Center Valley

    Source: GLVR,MLS#: 731065MLS LogoOriginating MLS: Lehigh Valley MLS

    Facts & features

    Interior

    Bedrooms & bathrooms
    • Bedrooms: 3
    • Bathrooms: 3
    • Full bathrooms: 2
    • 1/2 bathrooms: 1
    Rooms
    • Room types: Den, Office
    Heating
    • Forced Air, Gas
    Cooling
    • Central Air
    Appliances
    • Included: Dishwasher, Disposal, Gas Oven, Gas Water Heater, Microwave, Refrigerator
    • Laundry: Washer Hookup, Dryer Hookup, Main Level
    Features
    • Dining Area, Separate/Formal Dining Room, Eat-in Kitchen, Home Office, Kitchen Island, Loft, Mud Room, Family Room Main Level, Utility Room, Walk-In Closet(s)
    • Flooring: Hardwood, Tile
    • Windows: Screens
    • Basement: Full
    Interior area
    • Total interior livable area: 2,326 sqft
    • Finished area above ground: 2,326
    • Finished area below ground: 0

    Property

    Parking
    • Total spaces: 2
    • Parking features: Attached, Garage, Garage Door Opener
    • Attached garage spaces: 2
    Features
    • Stories: 2
    • Patio & porch: Covered, Patio, Porch
    • Exterior features: Porch, Patio
    Lot
    • Size: 6,054 Square Feet
    • Features: Flat
    Details
    • Parcel number: 642536834598 1
    • Zoning: OSR
    • Special conditions: None

    Construction

    Type & style
    • Home type: SingleFamily
    • Architectural style: Cape Cod
    • Property subtype: Single Family Residence
    Materials
    • Fiber Cement
    • Roof: Asphalt,Fiberglass
    Condition
    • New Construction
    • New construction: Yes

    Utilities & green energy

    • Electric: Circuit Breakers
    • Sewer: Public Sewer
    • Water: Public
    • Utilities for property: Cable Available

    Community & HOA

    Community
    • Features: Curbs, Sidewalks
    • Senior community: Yes
    • Subdivision: Old Saucon
    HOA
    • Has HOA: Yes
    • HOA fee: $290 monthly
    Location
    • Region: Bethlehem

    Financial & listing details

    • Price per square foot: $350/sqft
    • Tax assessed value: $300,300
    • Annual tax amount: $6,948
    • Date on market: 9/19/2025
    • Cumulative days on market: 217 days
    • Listing terms: Cash,Conventional
    • Ownership type: Fee Simple

    Price history

    DateEventPrice
    7/19/2024Sold$815,000-4%$350/sqft
    Source: GLVR #731065 Report a problem
    6/7/2024Pending sale$849,000$365/sqft
    Source: GLVR #731065 Report a problem
    11/3/2023Listed for sale$849,000+3.5%$365/sqft
    Source: GLVR #726668 Report a problem
    8/10/2023Listing removed--
    Source: Berkshire Hathaway HomeServices Fox & Roach, REALTORS Report a problem
    8/9/2023Price change$820,000+4.5%$353/sqft
    Source: GLVR #714927 Report a problem
    8/8/2023Listed for sale$784,900$337/sqft
    Source: GLVR #714927 Report a problem
    4/18/2023Pending sale$784,900+11.3%$337/sqft
    Source: GLVR #714927 Report a problem
    4/13/2023Listing removed--
    Source: Berkshire Hathaway HomeServices Fox & Roach, REALTORS Report a problem
    12/16/2022Price change$705,000+2.3%$303/sqft
    Source: GLVR #694692 Report a problem
    6/8/2022Listed for sale$689,000$296/sqft
    Source: GLVR #694692 Report a problem

    Public tax history

    YearProperty taxesTax assessment
    2025$6,948 +1192.4%$300,300 +1167.1%
    2024$538 +1.2%$23,700
    2023$531 $23,700
    Find assessor info on the county website

    Neighborhood: 18015

    Nearby schools

    GreatSchools rating
    Schools provided by the listing agent
    • District: Southern Lehigh

    Source: GLVR. This data may not be complete. We recommend contacting the local school district to confirm school assignments for this home.

    Get a cash offer in 3 minutes
    Find out how much your home could sell for in as little as 3 minutes with a no-obligation cash offer.
    Estimated market value
    $825,900
    Get a cash offer in 3 minutes
    Find out how much your home could sell for in as little as 3 minutes with a no-obligation cash offer.
    Estimated market value
    $825,900