Totally unique home in Sherwood estates. What make this home unique is the atruim that is in the middle of the home. You can enter the atrium from the living, dining, kitchen, family and primary bedroom. What a great place to grow orchids or other plants and flowers, great place to enjoy the quite of the day with a cup of coffee. The kitchen was remodel approx 7 years ago, with new cabinets, granite counter top, island and gas applicance. New electrical panel 4/2024 roof 2018 water line replumb 2022 and sits on almosit .40 acres of land. Sherwood is a community that enjoy community events, So many possiblities for those who love to entertain, some photo virtual stage
Sold for $399,000
$399,000
4260 Will Scarlet Dr, Titusville, FL 32796
4beds
3,002sqft
Single Family Residence
Built in 1967
0.39 Acres Lot
$424,900 Zestimate®
$133/sqft
$2,667 Estimated rent
Home value
$424,900
$395,000 - $459,000
$2,667/mo
Zestimate® history
Owner options
List your home for rent
$2,667/mo
Rent Zestimate®
Find your next renter with Zillow Rental Manager. Plus, with online applications, you can quickly screen prospective tenants – for free.
$2,667/mo
Rent Zestimate®
Refinance and save
$2,683/mo
Est. payment
Refinancing to a lower rate could help reduce your monthly payments and save thousands over the life of the loan.
$2,683/mo
Est. payment
Explore your selling options
Work with a Zillow partner agent
Leverage their expertise and Zillow's premium Showcase listings to get your home seen by more buyers.
Get startedList with your own agent
Get your home in front of millions of buyers by listing it on Zillow.
Learn how to do itSell it yourself
Take full control of how buyers see your home on Zillow by listing For Sale by Owner (FSBO).
List your homeWhat's special
Zillow last checked:
Listing updated:
Listed by:
Lisa A Mosier 321-536-3208,
Coldwell Banker Coast Realty
Bought with:
Zinnia M Long, 3574600
EXP Realty LLC
Kristen Bear, 3335987
EXP Realty LLC
Source: Space Coast AOR,MLS#: 1014624
Facts & features
Interior
Bedrooms & bathrooms
- Bedrooms: 4
- Bathrooms: 3
- Full bathrooms: 2
- 1/2 bathrooms: 1
Primary bedroom
- Area: 168
- Dimensions: 14.00 x 12.00
Bathroom 2
- Area: 132
- Dimensions: 11.00 x 12.00
Bathroom 3
- Area: 99
- Dimensions: 9.00 x 11.00
Bathroom 4
- Area: 90
- Dimensions: 10.00 x 9.00
Dining room
- Area: 126
- Dimensions: 14.00 x 9.00
Family room
- Area: 209
- Dimensions: 19.00 x 11.00
Kitchen
- Area: 126
- Dimensions: 14.00 x 9.00
Living room
- Area: 168
- Dimensions: 14.00 x 12.00
Heating
- Central
Cooling
- Central Air
Appliances
- Included: Dishwasher, Gas Range, Gas Water Heater, Microwave, Refrigerator
- Laundry: In Garage
Features
- Ceiling Fan(s), Entrance Foyer, Kitchen Island, Open Floorplan, Primary Bathroom - Shower No Tub, Split Bedrooms, Vaulted Ceiling(s), Walk-In Closet(s)
- Flooring: Carpet, Tile, Vinyl
- Has fireplace: No
Interior area
- Total interior livable area: 3,002 sqft
Property
Parking
- Total spaces: 2
- Parking features: Attached, Garage Door Opener
- Attached garage spaces: 2
Features
- Levels: One
- Stories: 1
- Patio & porch: Patio
- Pool features: None
Lot
- Size: 0.39 Acres
- Features: Few Trees, Sprinklers In Front, Sprinklers In Rear
Details
- Additional parcels included: 2101114
- Parcel number: 2134240100005.00005.00
- Special conditions: Standard
Construction
Type & style
- Home type: SingleFamily
- Architectural style: Mid-Century Modern
- Property subtype: Single Family Residence
Materials
- Block, Other
- Roof: Shingle,Other
Condition
- New construction: No
- Year built: 1967
Utilities & green energy
- Sewer: Public Sewer
- Water: Public
- Utilities for property: Cable Available, Electricity Connected, Natural Gas Connected, Water Connected
Community & HOA
Community
- Security: Security System Owned
- Subdivision: Sherwood Estates Unit 7
HOA
- Has HOA: No
Location
- Region: Titusville
Financial & listing details
- Price per square foot: $133/sqft
- Tax assessed value: $351,660
- Annual tax amount: $813
- Date on market: 5/23/2024
- Listing terms: Cash,Conventional,FHA,USDA Loan,VA Loan
- Road surface type: Asphalt
Price history
| Date | Event | Price |
|---|---|---|
| 10/25/2024 | Sold | $399,000-4.4%$133/sqft |
Source: Space Coast AOR #1014624 Report a problem | ||
| 9/15/2024 | Contingent | $417,500$139/sqft |
Source: Space Coast AOR #1014624 Report a problem | ||
| 6/28/2024 | Price change | $417,500-1.8%$139/sqft |
Source: Space Coast AOR #1014624 Report a problem | ||
| 5/23/2024 | Listed for sale | $425,000$142/sqft |
Source: Space Coast AOR #1014624 Report a problem | ||
Public tax history
| Year | Property taxes | Tax assessment |
|---|---|---|
| 2025 | $5,495 +556.1% | $351,660 +1.1% |
| 2024 | $838 +2.9% | $347,960 +2.3% |
| 2023 | $814 +3.1% | $340,140 +18.9% |
| 2022 | $789 +3.2% | $286,100 +23.4% |
| 2021 | $765 | $231,770 +11.4% |
| 2020 | -- | $208,090 +0.8% |
| 2019 | $599 | $206,440 +5.8% |
| 2018 | $599 +1.8% | $195,080 +13.2% |
| 2017 | $588 +3.8% | $172,390 +11.1% |
| 2016 | $567 +1.1% | $155,220 +17.1% |
| 2015 | $560 +2.2% | $132,560 +10% |
| 2014 | $548 | $120,510 +6.1% |
| 2013 | -- | $113,630 +11% |
| 2012 | -- | $102,370 +4% |
| 2011 | -- | $98,450 -14.1% |
| 2010 | -- | $114,630 -14.5% |
| 2009 | -- | $134,080 -18.2% |
| 2008 | -- | $164,000 -16.8% |
| 2007 | -- | $197,000 +5.3% |
| 2005 | -- | $187,000 +39.1% |
| 2004 | -- | $134,390 +5.5% |
| 2003 | -- | $127,360 +7% |
| 2002 | -- | $118,980 +15% |
| 2001 | -- | $103,480 +9.1% |
| 2000 | -- | $94,880 |
Find assessor info on the county website
Neighborhood: 32796
Nearby homes
- $293,8003 bd-- ba1.7k sqft4230 Will Scarlet Dr, Titusville, FL 32796Off Market
- $339,0004 bd2 ba2.5k sqft4301 Longbow Dr, Titusville, FL 32796Off Market
- $376,3004 bd2 ba2.3k sqft4241 Longbow Dr, Titusville, FL 32796Off Market
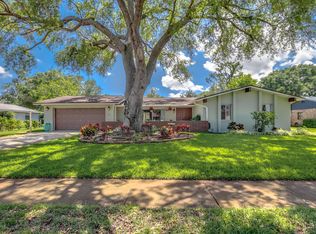
- $398,7004 bd2 ba2.5k sqft4251 Longbow Dr, Titusville, FL 32796Off Market
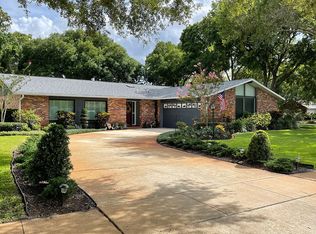
- $367,7004 bd-- ba1.8k sqft4231 Longbow Dr, Titusville, FL 32796Off Market
- $111,4203 bd2 ba2k sqft4265 Will Scarlet Dr, Titusville, FL 32796Off Market
- $336,7003 bd2 ba2k sqft4265 Will Scarlet Dr, Titusville, FL 32796Off Market
- $374,9003 bd3 ba1.9k sqft4247 Will Scarlet Dr, Titusville, FL 32796Pending
Nearby schools
GreatSchools rating
- 6/10Oak Park Elementary SchoolGrades: PK-6Distance: 1.5 mi
- 5/10James Madison Middle SchoolGrades: 7-8Distance: 1.6 mi
- 3/10Astronaut High SchoolGrades: 9-12Distance: 2.1 mi
Schools provided by the listing agent
- Elementary: Oak Park
- Middle: Madison
- High: Astronaut
Source: Space Coast AOR. This data may not be complete. We recommend contacting the local school district to confirm school assignments for this home.
Get a cash offer in 3 minutes
Find out how much your home could sell for in as little as 3 minutes with a no-obligation cash offer.
Estimated market value
$424,900
Get a cash offer in 3 minutes
Find out how much your home could sell for in as little as 3 minutes with a no-obligation cash offer.
Estimated market value
$424,900
- Florida
- Brevard County
- Titusville
- 32796
- 4260 Will Scarlet Dr
Nearby cities
Nearby zip codes
Other Titusville Topics
