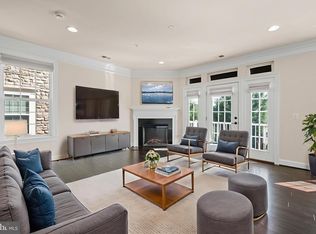
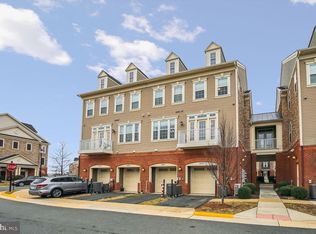
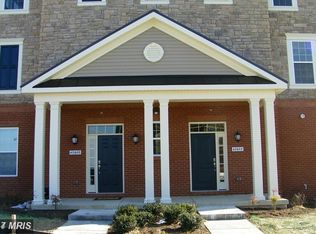
This stunning 4-level condo with 1 car garage home shows like a model and offers impeccable space on 2214 sq ft! Thoughtfully designed with custom features and stylish built-ins, this residence blends modern elegance with functional living. The main level offers an open-concept living room with a cozy fireplace, seamlessly connected to a dining area that opens to a private patio — perfect to expand indoor/outdoor dining and entertainment. The sleek kitchen impresses with upgraded hardware, stainless steel appliances, granite countertops, and finished with a neutral tile backsplash that beautifully complements the modern cabinetry. An upgraded lighting package includes recessed and pendant lighting, while BRAND NEW gorgeous wide plank luxury vinyl floors run throughout, paired with classic wood stairs and crisp white risers for timeless appeal. Home is freshly painted and feels like-new! Upstairs, generously sized bedrooms await, including a luxurious primary suite featuring a full-size sitting room, tray ceilings, a large walk-in closet, and a spa-inspired ensuite bath with separate tub, shower and dual vanities! The fourth-level loft offers versatile space for a home office, gym, or casual lounge and has a wet bar as well as access to your private rooftop terrace, where you can unwind while taking in sweeping mountain views and stunning sunsets from afar. Community includes clubhouse, pool, and jog/walk paths to parks for the outdoor lovers and dues includes water and landscaping! For the commuter, enjoy the ease of public transportation with a bus stop to the metro just steps from your front door or access the Toll road just minutes away! You can have it all a prime location, move-in-ready home with unbeatable views! Warning: you will fall in love here!
Sold for $605,000
Zillow last checked:
Listing updated:
Bought with:
Debra Williams, 0225236273
Samson Properties
Source: Bright MLS,MLS#: VALO2094006
Price history
| Date | Event | Price |
|---|---|---|
| 6/18/2025 | Sold | $605,000-1.6%$273/sqft |
Source:  Bright MLS #VALO2094006 Report a problem Bright MLS #VALO2094006 Report a problem | ||
| 5/26/2025 | Contingent | $615,000$278/sqft |
Source: Bright MLS #VALO2094006 Report a problem | ||
| 4/24/2025 | Listed for sale | $615,000+44.7%$278/sqft |
Source: Bright MLS #VALO2094006 Report a problem | ||
| 12/2/2022 | Price change | $2,800-12.4%$1/sqft |
Source: Zillow Rental Manager Report a problem | ||
| 11/6/2022 | Price change | $3,198-4.5%$1/sqft |
Source: Zillow Rental Manager Report a problem | ||
| 10/1/2022 | Listed for rent | $3,350+39.6%$2/sqft |
Source: Zillow Rental Manager Report a problem | ||
| 12/3/2019 | Listing removed | $424,900$192/sqft |
Source: Keller Williams Realty McLean #VALO396990 Report a problem | ||
| 11/23/2019 | Pending sale | $424,900$192/sqft |
Source: Keller Williams Realty McLean #VALO396990 Report a problem | ||
| 10/16/2019 | Listed for sale | $424,900+4.7%$192/sqft |
Source: Keller Williams Realty McLean #VALO396990 Report a problem | ||
| 7/28/2017 | Listing removed | $2,400$1/sqft |
Source: Fairfax - Capital Properties #LO10011624 Report a problem | ||
| 7/21/2017 | Listed for rent | $2,400$1/sqft |
Source: Keller Williams Capital Properties #LO10011624 Report a problem | ||
| 8/14/2016 | Listing removed | $405,900$183/sqft |
Source: Redfin Corporation #LO9696819 Report a problem | ||
| 7/8/2016 | Pending sale | $405,900$183/sqft |
Source: Redfin Corporation #LO9696819 Report a problem | ||
| 7/1/2016 | Listed for sale | $405,900$183/sqft |
Source: Redfin Corporation #LO9696819 Report a problem | ||


Get pre-qualified for a loan
At Zillow Home Loans, we can pre-qualify you in as little as 5 minutes with no impact to your credit score.An equal housing lender. NMLS #10287.
