Skip main navigation
Off market
  • $732,300

    4261 Waterston Courtyard, Evans, GA 30809

    4beds
    3,817sqft
    SingleFamily
    Built in 1999
    1.3 Acres Lot
    $732,300 Zestimate®
    $192/sqft
    $3,203 Estimated rent

    Home value

    $732,300

    $652,000 - $820,000

    $3,203/mo

    Zestimate® history
    Loading
    Loading...

    Owner options

    List your home for rent

    $3,203/mo

    Rent Zestimate®

    Find your next renter with Zillow Rental Manager. Plus, with online applications, you can quickly screen prospective tenants – for free.

    Learn more

    $3,203/mo

    Rent Zestimate®

    Refinance and save

    $4,429/mo

    Est. payment

    Refinancing to a lower rate could help reduce your monthly payments and save thousands over the life of the loan.

    See today's rates

    $4,429/mo

    Est. payment

    Explore your selling options

    Work with a Zillow partner agent

    Leverage their expertise and Zillow's premium Showcase listings to get your home seen by more buyers.

    Get started

    List with your own agent

    Get your home in front of millions of buyers by listing it on Zillow.

    Learn how to do it

    Sell it yourself

    Take full control of how buyers see your home on Zillow by listing For Sale by Owner (FSBO).

    List your home

    What's special

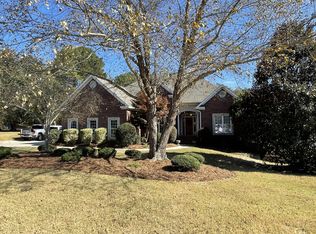
    Absolutely immaculate custom comfort situated on a 1.3-acre lot in prestigious River Chase. Enter from the rocking chair front porch into the foyer which splits to a study and formal dining room with hardwood floors and abundant natural light. Gourmet kitchen with counter and floor tile, generous cabinet space, island, and attached eating area. Spacious living room with fireplace and sunroom, the sizeable master boasts double vanities, garden tub, shower stall, powder area, and walk-in closet. Completing the main floor is the half bathroom and laundry room with built-in pantry. Upper floor comprised of a capacious loft, additional master with pool view, full bathroom and attached sitting area complemented by two considerably sized bedrooms and full bath with double vanity. Immense backyard incorporates a raised patio, Grecian pool with fountains and covered space for entertaining or leisure and sprawling green space with shaded bench. Attached & detached two car garages with full bath.

    This property is off market, which means it's not currently listed for sale or rent on Zillow. This may be different from what's available on other websites or public sources.

    Facts & features

    Interior

    Bedrooms & bathrooms
    • Bedrooms: 4
    • Bathrooms: 4
    • Full bathrooms: 3
    • 1/2 bathrooms: 1
    Heating
    • Forced air, Heat pump
    Appliances
    • Included: Dishwasher, Microwave, Range / Oven
    Features
    • Cable Ready, Eat In Kitchen, Garden Tub, Pantry, Smoke Detector, Washer/Dryer Connection, Blinds, Walk-in Closet, Kitchen Isle, Foyer, Utility Sink, Built Ins, Workshop, Wall Paper, Counter Tile
    • Flooring: Tile, Carpet, Hardwood
    • Has fireplace: Yes
    Interior area
    • Total interior livable area: 3,817 sqft

    Property

    Features
    • Exterior features: Stucco, Brick
    Lot
    • Size: 1.30 Acres

    Construction

    Type & style
    • Home type: SingleFamily
    Condition
    • Year built: 1999

    Utilities & green energy

    • Sewer: Septic System

    Community & neighborhood

    Location
    • Region: Evans

    Other

    Other facts
    • Foundation/Basement: Crawl Space
    • Flooring: Carpet, Hardwood, Ceramic Tile
    • Interior Features: Cable Ready, Eat In Kitchen, Garden Tub, Pantry, Smoke Detector, Washer/Dryer Connection, Blinds, Walk-in Closet, Kitchen Isle, Foyer, Utility Sink, Built Ins, Workshop, Wall Paper, Counter Tile
    • Fireplace Details: Living Room, Gas Logs
    • Extra Rooms: Owner Bath, Laundry Room, Foyer, Library/Study, Sunroom Heated, Bonus Room, Pantry, Loft
    • Appliances: Dishwasher, Wall Oven, Microwave Built-in, Smooth Top Range, Convection Oven
    • Heat Delivery: Heat Pump, Forced Air, Multiple Systems, Hot Water Radiant
    • AC/Ventilation: Ceiling Fan(s), Central, Multiple Systems
    • Water: Public
    • Neighborhood Amenities: Other-See Remarks, Clubhouse
    • Fuel Source: Other-See Remarks
    • Exterior Finish: Brick, Stucco
    • Exterior Features: Landscaped-Full, Fenced Yard, Pool-In Ground, Detached Workshop, Pool-Gunite
    • Driveway: Concrete
    • Style: 2 Story
    • Lot Description: Cul-de-Sac
    • Sewer: Septic System
    • Roof: Composition

    Price history

    DateEventPrice
    3/30/2022Listing removed--
    Source: REALTORS® of Greater Augusta #468084 Report a problem
    4/7/2021Listing removed$490,000$128/sqft
    Source: REALTORS® of Greater Augusta #468084 Report a problem
    4/4/2021Pending sale$490,000-2%$128/sqft
    Source: REALTORS® of Greater Augusta #468084 Report a problem
    12/8/2019Listing removed$499,750$131/sqft
    Source: LEADING EDGE REAL ESTATE #442457 Report a problem
    11/1/2019Price change$499,750-2.5%$131/sqft
    Source: LEADING EDGE REAL ESTATE #442457 Report a problem
    6/7/2019Listed for sale$512,700$134/sqft
    Source: LEADING EDGE REAL ESTATE #442457 Report a problem

    Public tax history

    Tax history is unavailable.

    Neighborhood: 30809

    Nearby schools

    GreatSchools rating
    Schools provided by the listing agent
    • Elementary: Riverside
    • Middle: Riverside
    • High: Greenbrier

    Source: The MLS. This data may not be complete. We recommend contacting the local school district to confirm school assignments for this home.

    Get pre-qualified for a loan
    At Zillow Home Loans, we can pre-qualify you in as little as 5 minutes with no impact to your credit score.

    An equal housing lender. NMLS #10287.

    Sell for more on Zillow
    Get a Zillow Showcase℠ listing at no additional cost and you could sell for .
    $732,300
    2% more
    +$14,646
    With Zillow Showcase(estimated)
    $746,946