Skip main navigation
Off market
  • $632,900

    4262 Waterston Courtyard, Evans, GA 30809

    5beds
    3,300sqft
    SingleFamily
    Built in 2004
    1.05 Acres Lot
    $632,900 Zestimate®
    $192/sqft
    $3,092 Estimated rent

    Home value

    $632,900

    $601,000 - $665,000

    $3,092/mo

    Zestimate® history
    Loading
    Loading...

    Owner options

    List your home for rent

    $3,092/mo

    Rent Zestimate®

    Find your next renter with Zillow Rental Manager. Plus, with online applications, you can quickly screen prospective tenants – for free.

    Learn more

    $3,092/mo

    Rent Zestimate®

    Refinance and save

    $3,865/mo

    Est. payment

    Refinancing to a lower rate could help reduce your monthly payments and save thousands over the life of the loan.

    See today's rates

    $3,865/mo

    Est. payment

    Explore your selling options

    Work with a Zillow partner agent

    Leverage their expertise and Zillow's premium Showcase listings to get your home seen by more buyers.

    Get started

    List with your own agent

    Get your home in front of millions of buyers by listing it on Zillow.

    Learn how to do it

    Sell it yourself

    Take full control of how buyers see your home on Zillow by listing For Sale by Owner (FSBO).

    List your home

    What's special

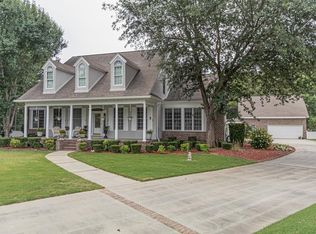
    Welcome home to 4262 Waterston Courtyard in sought out River Chase! This beautiful home is situated on over an acre lot in a cul-de-sac! Manicured and mature landscaping give this home great curb appeal! Side entry double car garage gives way to plenty of parking space in the driveway! Enter the home in the Foyer which features gorgeous solid bamboo hardwood floors spanning into the Formal Dining Room and Formal Living Room/Sitting Room! The updated Eat-In Kitchen is open to the Family Room and features tile floors, tile backsplash, granite countertops, Old World cabinetry, large center island, breakfast bar, double door pantry, electric cooktop with vent hood, and Stainless Steel appliances to include a wall oven, built-in convection microwave, and dishwasher! Next to the breakfast bar is a wet bar with built-in beverage fridge and wine rack! The Family Room includes a gas log fireplace! This home offers a split floor plan with the Owner Suite, one guest bedroom, and full bathroom off the Foyer and 2 guest bedrooms and another full bathroom off the Family Room! The Owner Suite has carpet, tray ceiling with ceiling fan, 2 spacious walk-in closets, and en-suite bath featuring tile floors, separate sinks with granite, large walk-in tile shower, jacuzzi tub, and separate water closet! All guest bedrooms feature carpet! Both hall bathrooms downstairs feature tile floors, single vanities with granite countertops and tub/shower combos! The Laundry Room is located off the Kitchen and is equipped with a utility sink and storage cabinets! Upstairs you will find the 5th bedroom/Bonus Room with en-suite bath as well as a walk-in floored attic! Step outback and relax in the screened-in porch, on the nice deck, or the stunning outdoor pavilion with stacked stone wood burning fireplace (gas line installed) and patio area! The pavilion has electricity hookups and features beautiful lantern light fixtures and ceiling fans! This property offers plenty of space to entertain, play, or relax! It is fenced on both sides! There is great storage space under the house and also a large workshop with garage door entry! New roof installed in 2022! New water heaters in 2021/2022! Entire HVAC NEW in 2022! Septic tank serviced in 2021! The floors have ''silent floor joist'' truss system for sound-dampening and all interior walls are insulated for sound and climate! Ride your bike or walk to the adjacent road leading you to the clubhouse and pickleball/tennis courts! This neighborhood also has a boat ramp/dock with access to Bettys Branch! Desirable schools! Minutes to the lake! This home has it all! Schedule your private viewing today!

    This property is off market, which means it's not currently listed for sale or rent on Zillow. This may be different from what's available on other websites or public sources.

    Facts & features

    Interior

    Bedrooms & bathrooms
    • Bedrooms: 5
    • Bathrooms: 4
    • Full bathrooms: 4
    Interior area
    • Total interior livable area: 3,300 sqft

    Property

    Lot
    • Size: 1.05 Acres

    Construction

    Type & style
    • Home type: SingleFamily
    Condition
    • Year built: 2004

    Community & neighborhood

    Location
    • Region: Evans

    Price history

    DateEventPrice
    2/17/2023Sold$575,000-2.5%$174/sqft
    Source: Hive MLS #98169812 Report a problem
    1/19/2023Pending sale$589,900$179/sqft
    Source: RE/MAX International #508942 Report a problem
    1/16/2023Contingent$589,900$179/sqft
    Source: REALTORS® of Greater Augusta #508942 Report a problem
    11/28/2022Price change$589,900-0.9%$179/sqft
    Source: REALTORS® of Greater Augusta #508942 Report a problem
    10/27/2022Listed for sale$595,000+1600%$180/sqft
    Source: REALTORS® of Greater Augusta #508942 Report a problem
    4/28/2003Sold$35,000$11/sqft
    Source: Hive MLS #98210723 Report a problem

    Public tax history

    Tax history is unavailable.

    Neighborhood: 30809

    Nearby schools

    GreatSchools rating
    Get pre-qualified for a loan
    At Zillow Home Loans, we can pre-qualify you in as little as 5 minutes with no impact to your credit score.

    An equal housing lender. NMLS #10287.

    Sell for more on Zillow
    Get a Zillow Showcase℠ listing at no additional cost and you could sell for .
    $632,900
    2% more
    +$12,658
    With Zillow Showcase(estimated)
    $645,558