Tucked into Nature with Space to Grow, this private retreat is set on nearly an acre and built by the trusted Fashinpaur name. This solidly constructed 3-bedroom, 3.5-bath home offers timeless character, enduring quality, and room to roam—both inside and out. Step inside to discover fresh new carpet throughout the main and upper levels, with expansive living spaces filled with natural light and warm wood accents. Two stunning upstairs bedrooms feature vaulted ceilings, oversized triangle windows, large closets, a cozy study nook, and a shared full bath—ideal for guests or growing households. The spacious main-level primary suite offers large windows, an oversized walk-in closet, and a private bath with a walk-in shower. You'll love the inviting living room with a classic brick woodburning fireplace and rich paneling, a kitchen with solid cabinetry, and a dining space overlooking your peaceful backyard oasis. The adjoining family room offers access to the deck and yard, along with built-in shelving and extra storage. The finished lower level is full of versatility—featuring a second fireplace, a wet bar, secondary kitchen setup, laundry room, abundant storage, and generous space for a rec room, office, or workout area. A hidden staircase to the garage is a unique and functional bonus.
Enjoy unmatched privacy surrounded by mature trees—perfect for relaxing, entertaining, or simply watching the wildlife pass by. Nature lovers will also appreciate being within walking distance of the scenic Sac and Fox Trail, offering miles of serene hiking and biking.
Additional highlights include a 2-stall attached garage, thoughtful design details, and a flexible layout perfect for everyday life or hosting.
This is a rare opportunity you don’t want to miss—schedule your private tour today!
Sold for $349,900
$349,900
4262 Fox Meadow Dr SE, Cedar Rapids, IA 52403
3beds
3,396sqft
Single Family Residence
Built in 1966
0.94 Acres Lot
$362,700 Zestimate®
$103/sqft
$3,502 Estimated rent
Home value
$362,700
$337,000 - $392,000
$3,502/mo
Zestimate® history
Owner options
List your home for rent
$3,502/mo
Rent Zestimate®
Find your next renter with Zillow Rental Manager. Plus, with online applications, you can quickly screen prospective tenants – for free.
$3,502/mo
Rent Zestimate®
Refinance and save
$2,379/mo
Est. payment
Refinancing to a lower rate could help reduce your monthly payments and save thousands over the life of the loan.
$2,379/mo
Est. payment
Explore your selling options
Work with a Zillow partner agent
Leverage their expertise and Zillow's premium Showcase listings to get your home seen by more buyers.
Get startedList with your own agent
Get your home in front of millions of buyers by listing it on Zillow.
Learn how to do itSell it yourself
Take full control of how buyers see your home on Zillow by listing For Sale by Owner (FSBO).
List your homeWhat's special
Wet barEnduring qualityPrivate retreatRich panelingBuilt-in shelvingAbundant storageMature trees
Zillow last checked:
Listing updated:
Listed by:
Brook Adkins 319-651-5702,
Realty87
Bought with:
Jane Glantz
SKOGMAN REALTY
Source: CRAAR, CDRMLS,MLS#: 2505962 Originating MLS: Cedar Rapids Area Association Of Realtors
Originating MLS: Cedar Rapids Area Association Of RealtorsFacts & features
Interior
Bedrooms & bathrooms
- Bedrooms: 3
- Bathrooms: 4
- Full bathrooms: 3
- 1/2 bathrooms: 1
Rooms
- Room types: Family Room, Living Room, Recreation
Other
- Level: First
Heating
- Forced Air, Gas
Cooling
- Central Air
Appliances
- Included: Dryer, Dishwasher, Disposal, Gas Water Heater, Microwave, Range, Refrigerator, Range Hood, Washer
Features
- Dining Area, Separate/Formal Dining Room, Eat-in Kitchen, Bath in Primary Bedroom, Main Level Primary, Vaulted Ceiling(s)
- Basement: Partial,Concrete
- Has fireplace: Yes
- Fireplace features: Insert, Wood Burning Stove, Recreation Room
Interior area
- Total interior livable area: 3,396 sqft
- Finished area above ground: 2,496
- Finished area below ground: 900
Property
Parking
- Total spaces: 2
- Parking features: Attached, Garage
- Attached garage spaces: 2
Features
- Levels: One and One Half,One,Two
- Stories: 1
- Patio & porch: Deck, Patio
Lot
- Size: 0.94 Acres
- Dimensions: 41,052
Details
- Parcel number: 141345100700000
Construction
Type & style
- Home type: SingleFamily
- Architectural style: One and One Half Story,Ranch,Two Story
- Property subtype: Single Family Residence
Materials
- Wood Siding
- Foundation: Poured
Condition
- New construction: No
- Year built: 1966
Utilities & green energy
- Sewer: Public Sewer
- Water: Public
Community & HOA
Location
- Region: Cedar Rapids
Financial & listing details
- Price per square foot: $103/sqft
- Tax assessed value: $359,900
- Annual tax amount: $6,119
- Date on market: 7/9/2025
- Listing terms: Cash,Conventional
Price history
| Date | Event | Price |
|---|---|---|
| 8/8/2025 | Sold | $349,9000%$103/sqft |
Source:  CRAAR, CDRMLS #2505962 Report a problem CRAAR, CDRMLS #2505962 Report a problem | ||
| 7/9/2025 | Pending sale | $349,950$103/sqft |
Source: CRAAR, CDRMLS #2505962 Report a problem | ||
| 7/9/2025 | Listed for sale | $349,950$103/sqft |
Source: CRAAR, CDRMLS #2505962 Report a problem | ||
Public tax history
| Year | Property taxes | Tax assessment |
|---|---|---|
| 2025 | $5,748 +14.6% | $359,900 +2.9% |
| 2024 | $5,016 -6.6% | $349,700 +13% |
| 2023 | $5,370 +1.9% | $309,500 +16% |
| 2022 | $5,272 -2.6% | $266,900 |
| 2021 | $5,410 +2.8% | $266,900 +3.8% |
| 2020 | $5,262 +2.5% | $257,100 |
| 2019 | $5,134 +3.7% | $257,100 +6.5% |
| 2018 | $4,950 +3% | $241,400 +6.7% |
| 2017 | $4,808 +2.9% | $226,300 +2.3% |
| 2016 | $4,672 +5.1% | $221,200 +2% |
| 2015 | $4,446 +2.1% | $216,758 -2.3% |
| 2014 | $4,356 -0.2% | $221,962 |
| 2013 | $4,366 +2.7% | $221,962 -4.5% |
| 2012 | $4,250 | $232,371 |
| 2011 | -- | $232,371 |
| 2010 | $4,086 | $232,371 -3.8% |
| 2008 | -- | $241,458 |
| 2007 | -- | $241,458 +0.6% |
| 2005 | -- | $239,908 +22.6% |
| 2004 | -- | $195,659 |
| 2003 | -- | $195,659 |
| 2002 | -- | $195,659 +14% |
| 2001 | -- | $171,630 |
| 2000 | -- | $171,630 |
Find assessor info on the county website
Neighborhood: 52403
Nearby homes
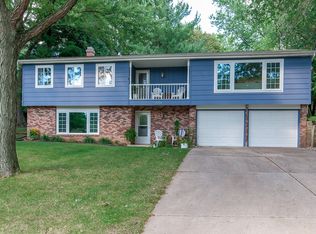
- $342,0003 bd3 ba2.1k sqft4256 Fox Meadow Dr SE, Cedar Rapids, IA 52403Off Market
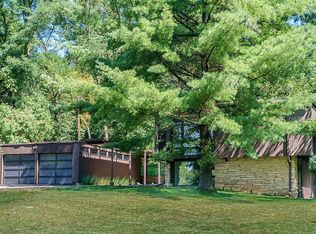
- $378,3004 bd2 ba2.6k sqft4266 Fox Meadow Dr SE, Cedar Rapids, IA 52403Off Market
- $350,5004 bd3 ba2.1k sqft4248 Fox Meadow Dr SE, Cedar Rapids, IA 52403Off Market
- $394,9003 bd3 ba2.2k sqft4272 Fox Meadow Dr SE, Cedar Rapids, IA 52403Off Market
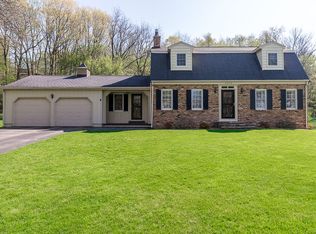
- $384,7003 bd3 ba2k sqft4259 Fox Meadow Dr SE, Cedar Rapids, IA 52403Off Market
- $373,5003 bd3 ba2.3k sqft4271 Fox Meadow Dr SE, Cedar Rapids, IA 52403Off Market
- $281,2004 bd2 ba1.8k sqft4240 Fox Meadow Dr SE, Cedar Rapids, IA 52403Off Market
- $378,2003 bd3 ba2.1k sqft4245 Fox Meadow Dr SE, Cedar Rapids, IA 52403Off Market
Nearby schools
GreatSchools rating
- 4/10Trailside Elementary SchoolGrades: K-5Distance: 1.8 mi
- 4/10Franklin Middle SchoolGrades: 6-8Distance: 1.9 mi
- 4/10George Washington High SchoolGrades: 9-12Distance: 1.3 mi
Schools provided by the listing agent
- Elementary: Trailside
- Middle: Franklin
- High: Washington
Source: CRAAR, CDRMLS. This data may not be complete. We recommend contacting the local school district to confirm school assignments for this home.


Get pre-qualified for a loan
At Zillow Home Loans, we can pre-qualify you in as little as 5 minutes with no impact to your credit score.An equal housing lender. NMLS #10287.
Sell for more on Zillow
Get a Zillow Showcase℠ listing at no additional cost and you could sell for .
$362,700
2% more
+$7,254
With Zillow Showcase(estimated)
$369,954
- Iowa
- Linn County
- Cedar Rapids
- 52403
- 4262 Fox Meadow Dr SE
Nearby cities
Nearby neighborhoods
Nearby zip codes
Other Cedar Rapids Topics
