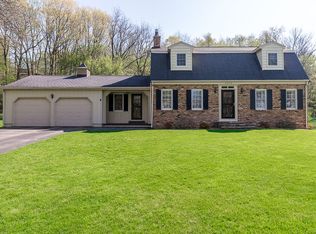
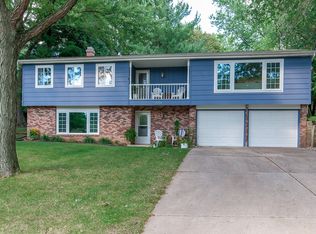
This amazing custom crafted Mid-Century home was originally designed and lived in by a local Architect. The home's contemporary architecture and open floor plan set it apart from all others. This 1960's gem sits on a 1-acre wooded lot that keeps it secluded and cozy, all within 10 driving minutes of downtown. Take a walk up the entry sidewalk through the courtyard that overlooks sights of the wooded landscape beyond. Arrive at the main entry's split level foyer that opens to both the main and lower levels. The main level living area has beautiful commercial grade LVP flooring throughout and a brand new custom kitchen with quartz countertops and a 6.5’ long island, awning windows, fully remodeled bathroom, upgraded gas fireplace, and new kitchen appliances. A 12x12 trek deck was adding off the newly added dining room giving plenty of room for outdoor entertaining. You will be stunned by the floor to ceiling glass throughout the home that opens up to spectacular views of the property. There are two bedrooms on each of the main and lower levels, as well as full baths. Each bedroom has a full wall of closets. A walkout lower level with a large family room opens up to a new patio along the retaining wall. The family room has infrastructure for a future bar with water and electrical hook-ups. Radiant heat throughout the house keeps it nice and cozy during winter Iowa months. The home is also equipped with a furnace if you prefer forced air heat. The large two stall garage is attached by a covered portico walkway. New aluminum garage doors with frosted window panes complete the aesthetic for the front entry approach which emit a soft lit glow at night. A large enclosed storage room is located off the back of the garage.
This property is not currently displayed as for sale or rent on Zillow. This may be different from what's on other websites or public sources.