Skip main navigation
Off market
  • Price Unknown

    4262 Renoak Ct, Mississauga, ON L5C 4K1

    4beds
    4,373sqft
    SingleFamily
    Built in 1984
    -- sqft lot
    $-- Zestimate®
    C$--/sqft
    C$4,619 Estimated rent

    Home value

    Not available

    Estimated sales range

    Not available

    Not available

    Loading
    Loading...

    Owner options

    List your home for rent

    C$4,619/mo

    Rent Zestimate®

    Find your next renter with Zillow Rental Manager. Plus, with online applications, you can quickly screen prospective tenants – for free.

    Learn more

    C$4,619/mo

    Rent Zestimate®

    Refinance and save

    Refinancing to a lower rate could help reduce your monthly payments and save thousands over the life of the loan.

    See today's rates

    Explore your selling options

    Work with a Zillow partner agent

    Leverage their expertise and Zillow's premium Showcase listings to get your home seen by more buyers.

    Get started

    List with your own agent

    Get your home in front of millions of buyers by listing it on Zillow.

    Learn how to do it

    Sell it yourself

    Take full control of how buyers see your home on Zillow by listing For Sale by Owner (FSBO).

    List your home

    What's special

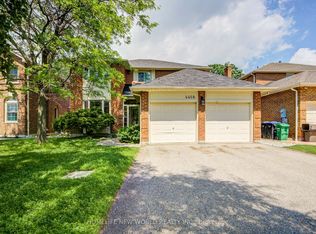
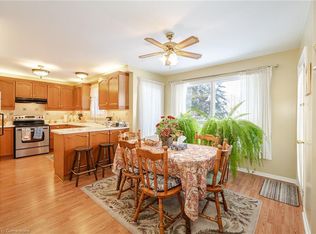
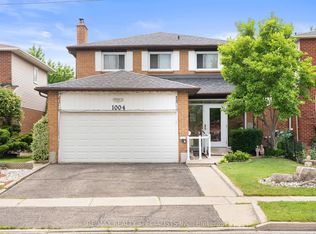
    This residence has enormous potential and is nestled on a private, enormous wooded lot on a quiet court in Mississauga's sought after, family-friendly Credit View/Deer Park neighborhood. Close to schools, parks, trails, the Credit Valley Hospital and Square One. About a 13-minute drive to Pearson International Airport and easy access to major highways, transit and GO Station. Terrific curb appeal, with mature landscaping and tall trees, all maintained by an underground sprinkler system and driveway with space for four cars. Around the back, your utopia awaits with a private deck overlooking your private woodlands. This rarely offered premium lot is 48.22 x 171.72 and 65.71 ft across the back. This well-maintained original owner home offers 2858 sq. ft. above grade and another 1515 sq. ft. in the finished basement - boasting a total of over 4,300 sq. ft. Abundant light flows through oversize windows - even the basement windows are big. All new windows at the front (2020), new furnace and air conditioner (2020), and new roof shingles in (2010). A Geothermal system is already roughed-in, in case you want to go green. Two staircases conveniently access the finished basement from the main floor. The kitchen area has a walkout to a private deck and your enormous forest-like backyard. Over-size laundry on the main floor. Upstairs, you will find four sizeable bedrooms and two full bathrooms. The finished lower level has a rough-in for a future wet bar, and 3 piece bathroom.

    This property is not currently displayed as for sale or rent on Zillow. This may be different from what's on other websites or public sources.
    Facts & features

    Interior

    Bedrooms & bathrooms
    • Bedrooms: 4
    • Bathrooms: 4
    • Full bathrooms: 3
    • 1/2 bathrooms: 1
    Appliances
    • Laundry: Sink, Main Level
    Features
    • Central Vacuum, Water Heater Owned, Garborator, Work Bench, Auto Garage Door Remote(s), Water Treatment
    • Fireplace features: Wood Stove
    Interior area
    • Total interior livable area: 4,373 sqft

    Property

    Details
    • Additional structures: Shed

    Construction

    Type & style
    • Home type: SingleFamily
    • Architectural style: 2 Storey
    Condition
    • Year built: 1984

    Utilities & green energy

    • Sewer: Sewer (Municipal)

    Community & HOA

    Location
    • Region: Mississauga

    Price history

    DateEventPrice
    1/29/2021Listed for saleC$1,299,000C$297/sqft
    Source: RE/MAX Aboutowne Realty Corp., Brokerage #40061066 Report a problem

    Public tax history

    Tax history is unavailable.

    Neighborhood: Creditview

    Nearby schools

    GreatSchools rating

    No schools nearby

    We couldn't find any schools near this home.