Skip main navigation
    Townhouse for rent
  • $4,300/mo

    Fees may apply

    4262 Swift St, Las Vegas, NV 89135

    2beds
    2,344sqft

    Price may not include required fees and charges. Learn more|

    Townhouse
    Available now
    No pets
    Central air, electric, ceiling fan
    In unit laundry
    2 Garage spaces parking
    Contact manager for more details about this home.

    What's special

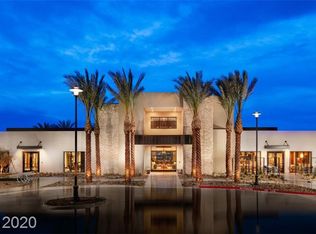
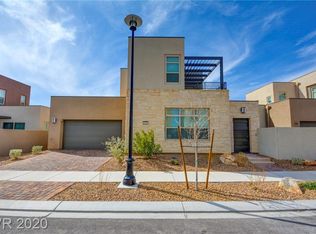
    Amazing upgraded Splendor model home in Trilogy, one of Summerlin's most coveted guard-gated 55+ communities. The entry welcomes you with a spacious courtyard showcasing fountains, greenery, and a firepit. Inside, tri-fold sliding glass doors open to an indoor living space that blends the kitchen, dining, and living areas seamlessly. The kitchen includes energy-efficient appliances, an RO system, quartz countertops, and a bar area. The primary suite offers a spa-style bath, custom walk-in closet, and blackout shades. Upstairs, the large loft (optional 3rd bedroom) provides flexible space with beautiful views from the balcony. Additional features include ceiling fans, upgraded lighting, water softener, tankless water heater, full security system, and a 2-car garage with enhanced storage. Residents enjoy access to a 10,000 sq. ft. clubhouse with resort-style amenities. Located minutes from Downtown Summerlin. All appliances included and move-in ready! The data relating to real estate for sale on this web site comes in part from the INTERNET DATA EXCHANGE Program of the Greater Las Vegas Association of REALTORS MLS. Real estate listings held by brokerage firms other than this site owner are marked with the IDX logo. Information is deemed reliable but not guaranteed. Copyright 2022 of the Greater Las Vegas Association of REALTORS MLS. All rights reserved.
    48 days
    |
    --
    |
    --
    |

    Zillow last checked:

    Listing updated:

    Travel times

    Let’s turn your rent into credit progress

    Build credit history with every on-time payment and get credit for the payment you’re already making.

    Facts & features

    Interior

    Bedrooms & bathrooms
    • Bedrooms: 2
    • Bathrooms: 3
    • Full bathrooms: 2
    • 1/2 bathrooms: 1
    Rooms
    • Room types: Recreation Room
    Cooling
    • Central Air, Electric, Ceiling Fan
    Appliances
    • Included: Dishwasher, Disposal, Dryer, Microwave, Oven, Refrigerator, Stove, Washer
    • Laundry: In Unit
    Features
    • Bedroom on Main Level, Ceiling Fan(s), Individual Climate Control, Primary Downstairs, Programmable Thermostat, Walk In Closet, Window Treatments
    Interior area
    • Total interior livable area: 2,344 sqft
    Video & virtual tour

    Property

    Parking
    • Total spaces: 2
    • Parking features: Garage, Private, Covered
    • Has garage: Yes
    • Details: Contact manager
    Features
    • Stories: 2
    • Exterior features: Architecture Style: Two Story, Association Fees included in rent, Barbecue, Basketball Court, Bedroom on Main Level, Business Center, Ceiling Fan(s), Clubhouse, Fitness Center, Garage, Garbage included in rent, Gated, Guard, Guest, Pet Park, Pets - No, Pool, Primary Downstairs, Private, Programmable Thermostat, Recreation Room, Security System Owned, Sewage included in rent, Tankless Water Heater, Tennis Court(s), Walk In Closet, Washer/DryerAllInOne, Window Treatments
    • Has spa: Yes
    • Spa features: Hottub Spa
    Details
    • Parcel number: 16424118075

    Construction

    Type & style
    • Home type: Townhouse
    • Property subtype: Townhouse
    Condition
    • Year built: 2019

    Utilities & green energy

    • Utilities for property: Garbage, Sewage

    Building

    Management
    • Pets allowed: No

    Community & HOA

    Community
    • Features: Clubhouse, Fitness Center, Tennis Court(s)
    • Security: Gated Community
    • Senior community: Yes
    HOA
    • Amenities included: Basketball Court, Fitness Center, Tennis Court(s)
    Location
    • Region: Las Vegas

    Financial & listing details

    • Lease term: 12 Months

    Price history

    DateEventPrice
    7/8/2026Listing removed$824,500$352/sqft
    Source: BHHS broker feed #2758080 Report a problem
    5/21/2026Listed for rent$4,300$2/sqft
    Source: LVR #2784534 Report a problem
    5/14/2026Price change$824,500-2.9%$352/sqft
    Source: LVR #2758080 Report a problem
    4/22/2026Price change$849,500-5.4%$362/sqft
    Source: LVR #2758080 Report a problem
    2/20/2026Price change$898,000-1.9%$383/sqft
    Source: LVR #2758080 Report a problem
    12/8/2025Listed for sale$915,000+31.3%$390/sqft
    Source: LVR #2737723 Report a problem
    10/28/2019Sold$696,709$297/sqft
    Source: Public Record Report a problem

    Neighborhood: Summerlin South

    Nearby schools

    GreatSchools rating