Beautiful brown stone located in Sterling Heights. This exceptional condominium features an attached one-car garage. The stunning hardwood floors throughout the living room and kitchen create a seamless flow. The lower level boasts a full bath and bedroom. Upstairs, you will find the master bathroom with walk-in closet and a balcony where you can sit and enjoy a morning cup of coffee. The furnace, AC are new in 2022 and the water heater was replaced in 2019, and new vinyl windows in 2023. This exceptional condominium will not be available for long; schedule your showing today! -BATVAI
Sold for $205,000
$205,000
42625 Park Crescent Dr #37, Sterling Heights, MI 48313
2beds
1,804sqft
Condominium, Townhouse
Built in 2002
-- sqft lot
$-- Zestimate®
$114/sqft
$-- Estimated rent
Home value
Not available
Estimated sales range
Not available
Not available
Zestimate® history
Owner options
List your home for rent
Find your next renter with Zillow Rental Manager. Plus, with online applications, you can quickly screen prospective tenants – for free.
Refinance and save
$1,615/mo
Est. payment
Refinancing to a lower rate could help reduce your monthly payments and save thousands over the life of the loan.
$1,615/mo
Est. payment
Explore your selling options
Work with a Zillow partner agent
Leverage their expertise and Zillow's premium Showcase listings to get your home seen by more buyers.
Get startedList with your own agent
Get your home in front of millions of buyers by listing it on Zillow.
Learn how to do itSell it yourself
Take full control of how buyers see your home on Zillow by listing For Sale by Owner (FSBO).
List your homeWhat's special
Attached one-car garageStunning hardwood floorsSeamless flow
Zillow last checked:
Listing updated:
Listed by:
Anthony R Raffin 586-773-4400,
RE/MAX First
Bought with:
William Quinn, 6501412961
Market Elite Inc
Source: MiRealSource,MLS#: 50164836 Originating MLS: MiRealSource
Originating MLS: MiRealSourceFacts & features
Interior
Bedrooms & bathrooms
- Bedrooms: 2
- Bathrooms: 2
- Full bathrooms: 2
- Main level bathrooms: 1
- Main level bedrooms: 1
Rooms
- Room types: Den/Study/Lib, Bedroom, Master Bedroom, Living Room, Utility/Laundry Room, Master Bathroom
Primary bedroom
- Level: First
Bedroom 1
- Features: Carpet
- Level: Main
- Area: 210
- Dimensions: 15 x 14
Bedroom 2
- Features: Carpet
- Level: Second
- Area: 130
- Dimensions: 13 x 10
Bathroom 1
- Level: Main
Bathroom 2
- Level: Second
Kitchen
- Features: Wood
- Level: Main
- Area: 144
- Dimensions: 12 x 12
Living room
- Features: Wood
- Level: Main
- Area: 224
- Dimensions: 16 x 14
Heating
- Forced Air, Natural Gas
Cooling
- Central Air
Appliances
- Included: Dishwasher, Other, Range/Oven, Refrigerator, Gas Water Heater
- Laundry: Laundry Room
Features
- Eat-in Kitchen
- Flooring: Hardwood, Carpet, Wood
- Has basement: No
- Has fireplace: No
Interior area
- Total structure area: 1,804
- Total interior livable area: 1,804 sqft
- Finished area above ground: 1,364
- Finished area below ground: 440
Property
Parking
- Total spaces: 1
- Parking features: Garage, Attached
- Attached garage spaces: 1
Features
- Levels: One
- Stories: 1
- Exterior features: Balcony, Sidewalks
- Frontage length: 0
Lot
- Features: Subdivision, Sidewalks, City Lot
Details
- Parcel number: 101012202037
- Zoning description: Site Condominium
- Special conditions: Private,Standard
Construction
Type & style
- Home type: Townhouse
- Property subtype: Condominium, Townhouse
Materials
- Brick, Vinyl Siding
- Foundation: Slab
Condition
- New construction: No
- Year built: 2002
Utilities & green energy
- Sewer: Public Sanitary
- Water: Public
- Utilities for property: Cable/Internet Avail.
Community & HOA
Community
- Subdivision: Stratford Village Townes & Manors #670
HOA
- Has HOA: Yes
- Amenities included: Sidewalks, Street Lights
- HOA fee: $220 monthly
- HOA name: Key Association Management
- HOA phone: 586-286-4068
Location
- Region: Sterling Heights
Financial & listing details
- Price per square foot: $114/sqft
- Annual tax amount: $2,503
- Date on market: 1/18/2025
- Cumulative days on market: 33 days
- Listing agreement: Exclusive Right To Sell
- Listing terms: Cash,Conventional
- Road surface type: Paved
Price history
| Date | Event | Price |
|---|---|---|
| 2/20/2025 | Sold | $205,000-1.9%$114/sqft |
Source:  MiRealSource #50164836 Report a problem MiRealSource #50164836 Report a problem | ||
| 2/20/2025 | Pending sale | $209,000$116/sqft |
Source: MiRealSource #50164836 Report a problem | ||
| 1/18/2025 | Listed for sale | $209,000$116/sqft |
Source: MiRealSource #50164836 Report a problem | ||
Public tax history
Tax history is unavailable.
Neighborhood: 48313
Nearby homes
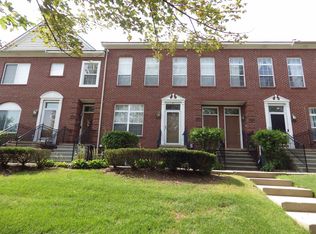
- $214,9002 bd1 ba1.3k sqft42633 Park Crescent Dr, Sterling Heights, MI 48313Sold
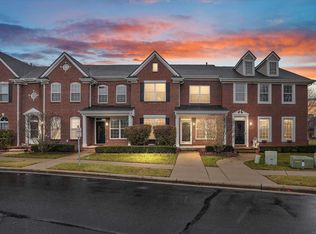
- $320,0003 bd3 ba3.2k sqft42705 Richmond Dr, Sterling Heights, MI 48313Sold
- $208,1002 bd2 ba1.3k sqft42741 Richmond Dr, Sterling Heights, MI 48313Off Market
- $280,3002 bd2 ba1.3k sqft42693 Richmond Dr, Sterling Heights, MI 48313Off Market
- $292,9003 bd2 ba1.9k sqft42687 Richmond Dr, Sterling Heights, MI 48313Off Market
- $339,0003 bd3 ba2.6k sqft42682 Park Crescent Dr, Sterling Heights, MI 48313Sold
- $313,6003 bd2 ba2k sqft42892 Park Crescent Dr, Sterling Heights, MI 48313Off Market
- $305,0003 bd3 ba2k sqft42654 Park Crescent Dr, Sterling Heights, MI 48313Sold
Nearby schools
GreatSchools rating
- 6/10Havel Elementary SchoolGrades: PK-6Distance: 0.8 mi
- 7/10Bemis Junior High SchoolGrades: 7-8Distance: 1.1 mi
- 8/10Henry Ford II High SchoolGrades: 9-12Distance: 1.6 mi
Schools provided by the listing agent
- District: Utica Community Schools
Source: MiRealSource. This data may not be complete. We recommend contacting the local school district to confirm school assignments for this home.


Get pre-qualified for a loan
At Zillow Home Loans, we can pre-qualify you in as little as 5 minutes with no impact to your credit score.An equal housing lender. NMLS #10287.
- Michigan
- Macomb County
- Sterling Heights
- 48313
- 42625 Park Crescent Dr Unit 37
Nearby cities
Nearby zip codes
Other Sterling Heights Topics
- Apartments for Rent in 48313
- Houses for Sale in 48313
- Houses for Rent in 48313
- 48313 Real Estate
- Sterling Heights Condos
- Houses for Sale in Sterling Heights
- Newest Listings in Sterling Heights
- Sterling Heights Home Values
- Sterling Heights Real Estate Agents
- Sterling Heights Refinance
- Sterling Heights Mortgage Rates
