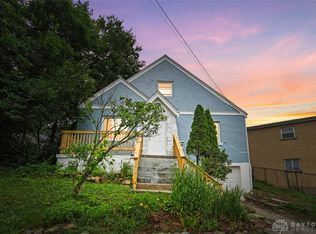
Welcome to 4264 Alex Avenue! Lovingly cared for by members of the same family for over 50 years, this 2-bedroom, 1-bath home offers a wonderful combination of charm, functionality, and potential. The finished lower level expands your living space with a generous family room and a separate flex room, perfect for a home office, hobby space, or workout area. Outside, enjoy the expansive wraparound deck, featuring a partially covered area and plenty of room for outdoor entertaining or relaxing. A spacious detached carport provides convenient covered parking along with an attached storage area. A new roof and gutters with gutter guards, installed in 2025, add to the home's appeal. Well-maintained and ready for its next chapter, this home offers a great opportunity to settle in and make it your own. Schedule your showing today!
For sale
$175,900
4264 Alex Ave, Cincinnati, OH 45211
2beds
1,100sqft
Single Family Residence
Built in 1959
9,234 Square Feet Lot
$-- Zestimate®
$160/sqft
$-- HOA
What's special
- 7 hours
- 35
- 2
Zillow last checked:
Listing updated:
Listed by:
Jennifer R Drumm 513-478-0991,
Coldwell Banker Realty 513-321-9944,
Jennifer L Allred 513-317-7869,
Coldwell Banker Realty
Source: Cincy MLS,MLS#: 1900176 Originating MLS: Cincinnati Area Multiple Listing Service
Facts & features
Interior
Bedrooms & bathrooms
- Bedrooms: 2
- Bathrooms: 1
- Full bathrooms: 1
Primary bedroom
- Features: Wall-to-Wall Carpet, Window Treatments
- Level: First
- Area: 110
- Dimensions: 10 x 11
Bedroom 2
- Level: First
- Area: 90
- Dimensions: 9 x 10
Bedroom 3
- Area: 0
- Dimensions: 0 x 0
Bedroom 4
- Area: 0
- Dimensions: 0 x 0
Bedroom 5
- Area: 0
- Dimensions: 0 x 0
Primary bathroom
- Features: Tub w/Shower
Bathroom 1
- Features: Full
- Level: First
Dining room
- Features: Vinyl Floor
- Level: First
- Area: 88
- Dimensions: 11 x 8
Family room
- Features: Wall-to-Wall Carpet
- Area: 270
- Dimensions: 27 x 10
Kitchen
- Features: Marble/Granite/Slate, Galley, Wood Cabinets
- Area: 64
- Dimensions: 8 x 8
Living room
- Features: Wall-to-Wall Carpet
- Area: 165
- Dimensions: 15 x 11
Office
- Features: Wall-to-Wall Carpet
- Level: Lower
- Area: 110
- Dimensions: 10 x 11
Heating
- Forced Air, Gas
Cooling
- Central Air
Appliances
- Included: Microwave, Oven/Range, Dryer, Washer, Gas Water Heater
Features
- Windows: Double Hung
- Basement: Full,Partially Finished,Wall to Wall Carpet
Interior area
- Total structure area: 1,100
- Total interior livable area: 1,100 sqft
Property
Parking
- Total spaces: 1
- Parking features: Carport
- Carport spaces: 1
Features
- Levels: One
- Stories: 1
Lot
- Size: 9,234 Square Feet
- Dimensions: 99 x 86
- Features: Less than .5 Acre
Details
- Parcel number: 5510008040400
- Zoning description: Residential
Construction
Type & style
- Home type: SingleFamily
- Architectural style: Ranch
- Property subtype: Single Family Residence
Materials
- Brick
- Foundation: Concrete Perimeter
- Roof: Shingle
Condition
- New construction: No
- Year built: 1959
Utilities & green energy
- Gas: Natural
- Sewer: Public Sewer
- Water: Public
Community & HOA
HOA
- Has HOA: No
Location
- Region: Cincinnati
Financial & listing details
- Price per square foot: $160/sqft
- Tax assessed value: $112,760
- Annual tax amount: $1,824
- Date on market: 11/14/2026
- Listing terms: No Special Financing
Estimated market value
Not available
Estimated sales range
Not available
Not available
Price history
| Date | Event | Price |
|---|---|---|
| 11/14/2026 | Listed for sale | $175,900+322.4%$160/sqft |
Source:  Cincy MLS #1900176 Report a problem | ||
| 5/9/2013 | Sold | $41,645$38/sqft |
Source: Public Record Report a problem | ||
Public tax history
| Year | Property taxes | Tax assessment |
|---|---|---|
| 2025 | $1,825 +2.6% | $39,466 |
| 2024 | $1,780 -4.7% | $39,466 |
| 2023 | $1,867 +19.4% | $39,466 +28.5% |
| 2022 | $1,563 +0.9% | $30,723 |
| 2021 | $1,550 | $30,723 |
| 2020 | $1,550 +7.2% | $30,723 +13% |
| 2019 | $1,446 +5.2% | $27,188 |
| 2018 | $1,374 | $27,188 |
| 2017 | $1,374 +5.1% | $27,188 -1.8% |
| 2016 | $1,307 | $27,696 |
| 2015 | $1,307 +2.3% | $27,696 |
| 2014 | $1,278 -36.5% | $27,696 -5% |
| 2013 | $2,013 +43.8% | $29,152 |
| 2012 | $1,400 +3.3% | $29,152 |
| 2011 | $1,355 -16.3% | $29,152 -15.1% |
| 2010 | $1,620 +4.1% | $34,339 |
| 2009 | $1,556 +10.7% | $34,339 |
| 2008 | $1,405 +13.4% | $34,339 -1% |
| 2007 | $1,238 -25.2% | $34,685 |
| 2006 | $1,655 -0.4% | $34,685 |
| 2005 | $1,662 +14.5% | $34,685 +19.4% |
| 2003 | $1,451 +7.3% | $29,050 |
| 2002 | $1,353 +1.2% | $29,050 +8.6% |
| 2001 | $1,336 +3.4% | $26,740 |
| 2000 | $1,292 | $26,740 |
Find assessor info on the county website
Monthly payment
Est. payment
Payment breakdown
Explore the cost of this home by adjusting the details. Changes won't be saved.Climate risks
Neighborhood: 45211
Similar homes
- $179,0002 bd1 ba1.2k sqft3314 Queen City Ave, Cincinnati, OH 45211For Sale

 MLS ID #1900264, Rakesh Ram, Coldwell Banker Realty. Cincy MLS
- $185,0003 bd2 ba1k sqft3604 June St, Cincinnati, OH 45211For Sale
 MLS ID #972520, Gregory Sharma, Comey & Shepherd REALTORS. DABR MLS
- $210,0005 bd2 ba1.6k sqft3502 Gamble Ave, Cincinnati, OH 45211For Sale
 MLS ID #1899415, Gordon G Green, eXp Realty. Cincy MLS
- $179,0002 bd1 ba852 sqft3322 Queen City Ave, Cincinnati, OH 45238For Sale
 MLS ID #1900289, Rakesh Ram, Coldwell Banker Realty. Cincy MLS
- $200,0002 bd2 ba1.2k sqft4012 Lovell Ave, Cincinnati, OH 45211For SaleMLS ID #1899469, Kurt J Lamping, Sibcy Cline, Inc.. Cincy MLS
- $200,0002 bd2 ba1.1k sqft3483 Alta Vista Ave, Cincinnati, OH 45211For SaleMLS ID #1897550, Christopher L. Morgan, The Six Realty, LLC. Cincy MLS
- $215,0003 bd2 ba936 sqft3739 Frondorf Ave, Cincinnati, OH 45211For SaleMLS ID #1899583, Tracy J. Tomer, RE/MAX Preferred Group. Cincy MLS
- $184,9003 bd1 ba1.1k sqft3389 Alta Vista Ave, Cincinnati, OH 45211For SaleMLS ID #1888413, Denise M Taylor, eXp Realty. Cincy MLS
- $205,0003 bd2 ba1k sqft4203 Harding Ave, Cincinnati, OH 45211For SaleMLS ID #1898396, Regina M. Hamilton, Sibcy Cline, Inc.. Cincy MLS
- $179,9002 bd1 ba960 sqft4027 Smith Rd, Cincinnati, OH 45211For SaleMLS ID #1882316, Christopher B Gerke, Comey & Shepherd. Cincy MLS
- $149,0002 bd1 ba1k sqft3318 Queen City Ave, Cincinnati, OH 45238For SaleMLS ID #1900267, Rakesh Ram, Coldwell Banker Realty. Cincy MLS
- $159,9002 bd2 ba959 sqft4931 Heuwerth Ave, Cincinnati, OH 45238For SaleMLS ID #1899804, Erika Bussard, Coldwell Banker Heritage. Cincy MLS
- $175,0004 bd2 ba1k sqft4104 Trevor Ave, Cincinnati, OH 45211For SaleMLS ID #1861736, Kim M. Ackerman, Keller Williams Advisors. Cincy MLS
- $185,0002 bd2 ba750 sqft3935 Carrie Ave, Cincinnati, OH 45211For SaleMLS ID #1893079, Peter Craft, Lou Park Realty. Cincy MLS
- $199,9003 bd1 ba1.2k sqft3121 W Tower Ave, Cincinnati, OH 45238For SaleMLS ID #1899400, Fatima T. Jones, eXp Realty. Cincy MLS
- $159,9002 bd2 ba1k sqft3318 Emerald Lakes Dr Unit 1A, Cincinnati, OH 45211For SaleMLS ID #1899307, Tom Deutsch Jr., Coldwell Banker Realty. Cincy MLS
- $184,9003 bd2 ba1.6k sqft2742 Montana Ave, Cincinnati, OH 45211For SaleMLS ID #1896492, Michael Mcgee, Mainstay Brokerage LLC. Cincy MLS
- $180,0003 bd1 ba1.1k sqft5925 Glenway Ave, Cincinnati, OH 45238For SaleMLS ID #1896047, Patrick Guetle, Cincinnati Boardwalk, Inc.. Cincy MLS
- $164,9003 bd2 ba1.5k sqft2949 Mignon Ave, Cincinnati, OH 45211For SaleMLS ID #1896297, Matthew Kalogeras, Trelora Realty, Inc. Cincy MLS
