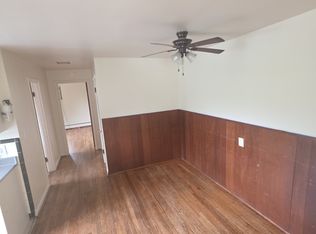
Lots of recent updates done to this house. New flooring, new updated kitchen, new appliances, updated bathrooms. Freshly painted inside and outside.
For sale
$185,000
3604 June St, Cincinnati, OH 45211
3beds
1,039sqft
Single Family Residence
Built in 1935
4,312 Square Feet Lot
$-- Zestimate®
$178/sqft
$-- HOA
What's special
Freshly painted insideUpdated bathroomsNew appliancesUpdated kitchenNew flooring
- 118 days
- 356
- 36
Zillow last checked:
Listing updated:
Listed by:
Gregory M Sharma 513-252-1408,
Comey & Shepherd 513-489-2100,
Ellen Schwetschenau,
Comey & Shepherd
Source: Cincy MLS,MLS#: 1882595 Originating MLS: Cincinnati Area Multiple Listing Service
Originating MLS: Cincinnati Area Multiple Listing Service
Facts & features
Interior
Bedrooms & bathrooms
- Bedrooms: 3
- Bathrooms: 2
- Full bathrooms: 2
Primary bedroom
- Features: Wall-to-Wall Carpet
- Level: First
- Area: 130
- Dimensions: 13 x 10
Bedroom 2
- Level: Second
- Area: 120
- Dimensions: 12 x 10
Bedroom 3
- Level: Second
- Area: 80
- Dimensions: 10 x 8
Bedroom 4
- Area: 0
- Dimensions: 0 x 0
Bedroom 5
- Area: 0
- Dimensions: 0 x 0
Primary bathroom
- Features: Tub w/Shower
Bathroom 1
- Features: Full
- Level: First
Bathroom 2
- Features: Full
- Level: Second
Dining room
- Features: Laminate Floor
- Level: First
- Area: 130
- Dimensions: 13 x 10
Family room
- Area: 0
- Dimensions: 0 x 0
Kitchen
- Features: Vinyl Floor, Gourmet, Wood Cabinets, Laminate Floor
- Area: 176
- Dimensions: 16 x 11
Living room
- Area: 176
- Dimensions: 16 x 11
Office
- Area: 0
- Dimensions: 0 x 0
Heating
- Forced Air, Gas
Cooling
- Central Air
Appliances
- Included: Dishwasher, Microwave, Oven/Range, Refrigerator, Gas Water Heater
Features
- Natural Woodwork
- Doors: Multi Panel Doors
- Basement: Full,Partially Finished
- Number of fireplaces: 1
- Fireplace features: Dummy, Stone
Interior area
- Total structure area: 1,039
- Total interior livable area: 1,039 sqft
Video & virtual tour
Property
Parking
- Parking features: On Street, Driveway
- Has attached garage: Yes
- Has uncovered spaces: Yes
Accessibility
- Accessibility features: No Accessibility Features
Features
- Levels: Two
- Stories: 2
- Has view: Yes
- View description: City
Lot
- Size: 4,312 Square Feet
- Dimensions: 40 x 119
- Features: Less than .5 Acre, Wooded
- Topography: Level,Rolling,Sloping
Details
- Parcel number: 5510008003400
- Zoning description: Residential
Construction
Type & style
- Home type: SingleFamily
- Architectural style: Cape Cod
- Property subtype: Single Family Residence
Materials
- Brick, Vinyl Siding, Wood Siding
- Foundation: Block
- Roof: Shingle
Condition
- New construction: No
- Year built: 1935
Utilities & green energy
- Gas: Natural
- Sewer: Public Sewer
- Water: Public
Community & HOA
HOA
- Has HOA: No
Location
- Region: Cincinnati
Financial & listing details
- Price per square foot: $178/sqft
- Tax assessed value: $61,520
- Annual tax amount: $1,340
- Date on market: 6/12/2026
- Listing terms: No Special Financing
Estimated market value
Not available
Estimated sales range
Not available
Not available
Price history
| Date | Event | Price |
|---|---|---|
| 6/26/2026 | Price change | $185,000-2.6%$178/sqft |
Source:  Cincy MLS #1882595 Report a problem Cincy MLS #1882595 Report a problem | ||
| 6/12/2026 | Listed for sale | $190,000+357.8%$183/sqft |
Source: Cincy MLS #1882595 Report a problem | ||
| 11/24/2025 | Sold | $41,500+107.5%$40/sqft |
Source: Public Record Report a problem | ||
| 5/7/2010 | Sold | $20,000$19/sqft |
Source: Cincy MLS #1195713 Report a problem | ||
Public tax history
| Year | Property taxes | Tax assessment |
|---|---|---|
| 2024 | $690 -8.7% | $21,532 |
| 2023 | $756 +379.5% | -- |
| 2022 | $158 -5.8% | $11,060 |
| 2021 | $167 +5% | $11,060 |
| 2020 | $159 +113.4% | $11,060 +13% |
| 2019 | $75 +18.5% | $9,786 |
| 2018 | $63 | $9,786 |
| 2017 | $63 +159.1% | $9,786 +47.1% |
| 2016 | $24 -98.8% | $6,651 |
| 2015 | $1,965 | $6,651 |
| 2014 | $1,965 +306.9% | $6,651 -5% |
| 2013 | $483 0% | $7,000 |
| 2012 | $483 +2.6% | $7,000 |
| 2011 | $471 -76% | $7,000 -76.6% |
| 2010 | $1,965 +53.2% | $29,905 |
| 2009 | $1,282 +10.8% | $29,905 |
| 2008 | $1,157 +13.3% | $29,905 -1% |
| 2007 | $1,021 -8.9% | $30,205 |
| 2006 | $1,121 -1% | $30,205 |
| 2005 | $1,133 +1% | $30,205 +6% |
| 2003 | $1,122 -9.3% | $28,490 |
| 2002 | $1,237 +1% | $28,490 +8.5% |
| 2001 | $1,225 +3.5% | $26,250 |
| 2000 | $1,183 | $26,250 |
Find assessor info on the county website
Monthly payment
Est. payment
Payment breakdown
Explore the cost of this home by adjusting the details. Changes won't be saved.Climate risks
Neighborhood: 45211
- $--2 bd1 ba750 sqft4250 Saint Martins Pl APT 1, Cincinnati, OH 45211Off Market
- $313,8006 bd4 ba-- sqft4250 Saint Martins Pl, Cincinnati, OH 45211Off Market
- $--1 bd1 ba650 sqft4250 Saint Martins Pl #4, Cincinnati, OH 45211Off Market

- $176,0003 bd1 ba2.2k sqft4248 Saint Martins Pl, Cincinnati, OH 45211Off Market
Similar homes
- $249,9003 bd2 ba1k sqft3520 Robb Ave, Cincinnati, OH 45211For Sale
 MLS ID #1894679, Edmund R Ferrall, Comey & Shepherd. Cincy MLS
 - $194,9003 bd1 ba1.3k sqft3439 McFadden Ave, Cincinnati, OH 45211For Sale
 MLS ID #1874867, Jesse J Gonzales, Coldwell Banker Realty. Cincy MLS
 - $229,9003 bd2 ba1.4k sqft3743 Darwin Ave, Cincinnati, OH 45211For Sale
 MLS ID #1888367, Ala Jreisat, Keller Williams Advisors. Cincy MLS
 - $214,9002 bd2 ba1k sqft3952 Race Rd, Cincinnati, OH 45211For Sale
 MLS ID #1890200, Jon L Bowling, RE/MAX Preferred Group. Cincy MLS
 - $199,9002 bd1 ba884 sqft7314 Dog Trot Rd, Cincinnati, OH 45248For SaleMLS ID #1896318, Arthur Greenlee IV, eXp Realty. Cincy MLS
- $164,9003 bd1 ba1k sqft3613 Muddy Creek Rd, Cincinnati, OH 45238For SaleMLS ID #1890223, Adam D. Woodring, Mainstay Brokerage LLC. Cincy MLS
- $220,0004 bd1 ba1.3k sqft2562 Montana Ave, Cincinnati, OH 45211For SaleMLS ID #1890625, Nicholas Huscroft, Chosen Real Estate Group. Cincy MLS
- $190,0003 bd1 ba1.3k sqft1331 Beech Ave, Cincinnati, OH 45205For SaleMLS ID #1885719, Logan Binkley, Ken Perry Realty, Inc.. Cincy MLS
- $229,9003 bd1 ba1.2k sqft3825 Virginia Ct, Cincinnati, OH 45248For SaleMLS ID #1877322, Christopher Ferneding, eXp Realty. Cincy MLS
- $219,9003 bd2 ba1.2k sqft3236 Vittmer Ave, Cincinnati, OH 45238For SaleMLS ID #1894703, Jeremiah Martin, eXp Realty. Cincy MLS
- $175,0003 bd1 ba1.1k sqft2945 Royal Glen Dr, Cincinnati, OH 45239For SaleMLS ID #1888648, Gregory M Sharma, Comey & Shepherd. Cincy MLS
- $160,0003 bd2 ba1.1k sqft1406 Beech Ave, Cincinnati, OH 45205For SaleMLS ID #1892933, Josh White, Coldwell Banker Realty. Cincy MLS
- $220,0004 bd1 ba1.5k sqft5287 Highview Dr, Cincinnati, OH 45238For SaleMLS ID #1893648, Tricia M. Hudson, Howard Hanna Real Estate Servi. Cincy MLS
- $220,0003 bd1 ba1.3k sqft2455 Nova Ave, Cincinnati, OH 45238For SaleMLS ID #1884895, Lisa S Williams, Keller Williams Seven Hills Re. Cincy MLS
- $199,0004 bd2 ba1.5k sqft1767 Fairmount Ave, Cincinnati, OH 45214For SaleMLS ID #1892583, Maria Psihountakis, Keller Williams Seven Hills Re. Cincy MLS
- $170,0003 bd1 ba1k sqft6254 Betts Ave, Cincinnati, OH 45224For SaleMLS ID #1880376, Triston A Burnham, 3CRE Residential Advisors, LLC. Cincy MLS
- $234,9003 bd2 ba1.4k sqft5750 Timrick Ct, Cincinnati, OH 45238For SaleMLS ID #1888147, Mamadou L Sidibe, Huff Realty. Cincy MLS
- $139,9003 bd1 ba1.2k sqft1694 Ashbrook Dr, Cincinnati, OH 45238For SaleMLS ID #1890801, Adam D. Woodring, Mainstay Brokerage LLC. Cincy MLS
- $164,9003 bd1 ba925 sqft3283 Ainsworth Ct, Cincinnati, OH 45251For SaleMLS ID #1890219, Michael Mcgee, Mainstay Brokerage LLC. Cincy MLS
- $174,9002 bd1 ba1.2k sqft5719 Kiefer Ct, Cincinnati, OH 45224For SaleMLS ID #1891664, Aaron J Frazier, Coldwell Banker Realty, Anders. Cincy MLS
