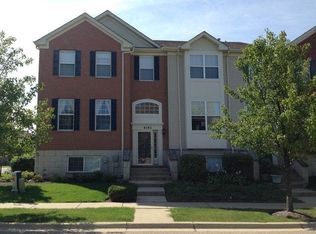
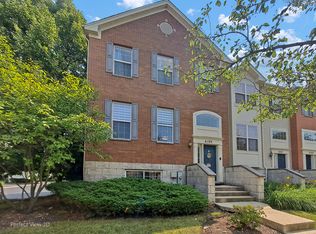
Spectacular Updated Courtyard facing townhouse in highly desirable Lehigh Station.** Front doorstep opens to EXPANSIVE COURTYARD with GARDEN SETTING. **This 2864 sq ft of finished living space home boasts a beautifully updated eat-in kitchen featuring NEWER GRANITE COUNTERTOPS, 42-inch Maple Cabinets, and STAINLESS STEEL APPLIANCES installed in 2021. In addition the KITCHEN also showcases hardwood floors, Recessed Lighting, and a Pantry Close.**The spacious living room combined with dinning room offers a DOUBLE SIDED FIREPLACE and opens to a large deck overlooking green space, providing a peaceful retreat.**The luxurious MASTER BEDROOM is highlighted by a cathedral ceiling, walk-in closet, and a Spa-like bath with an oversized tub, separate shower, and dual vanity. Additionally, the home includes a BRIGHT LOFT AREA that can easily be converted into a fourth bedroom. **Recent updates include a NEW WATER HEATOR installed (2023), FRESH NEW PAINT in Today's Color Palette, Air Duct cleaned (2024). The finished lower level offers versatile space for an office, playroom, or additional bedroom, along with a sizable laundry room and a 2-car garage. **Home Warranty conveys with the home, good until 2026! **Enjoy maintenance-free living in a prime location close to Shopping, Dining, and transportation. Located in highly ranked Naperville District 204 schools, including Metea Valley High School. Just four blocks from the Route 59 Metra train station and convenient to I-88. MUST SEE!
Closed
Zillow last checked:
Listing updated:
Bought with:
Guljit Singh, CSC,SFR
Statewide Home Realty Inc
Source: MRED as distributed by MLS GRID,MLS#: 12204760
Price history
| Date | Event | Price |
|---|---|---|
| 12/20/2024 | Sold | $410,000-2.6%$173/sqft |
Source:  MRED as distributed by MLS GRID #12204760 Report a problem MRED as distributed by MLS GRID #12204760 Report a problem | ||
| 11/15/2024 | Contingent | $421,000$177/sqft |
Source: MRED as distributed by MLS GRID #12204760 Report a problem | ||
| 11/6/2024 | Listed for sale | $421,000-0.9%$177/sqft |
Source: MRED as distributed by MLS GRID #12204760 Report a problem | ||
| 10/15/2024 | Listing removed | $424,900$179/sqft |
Source: MRED as distributed by MLS GRID #12184150 Report a problem | ||
| 10/9/2024 | Listed for sale | $424,9000%$179/sqft |
Source: MRED as distributed by MLS GRID #12184150 Report a problem | ||
| 10/8/2024 | Listing removed | $425,000$179/sqft |
Source: MRED as distributed by MLS GRID #12174832 Report a problem | ||
| 9/27/2024 | Listed for sale | $425,000-0.7%$179/sqft |
Source: MRED as distributed by MLS GRID #12174832 Report a problem | ||
| 9/25/2024 | Listing removed | $428,000$180/sqft |
Source: MRED as distributed by MLS GRID #12167878 Report a problem | ||
| 9/19/2024 | Listed for sale | $428,000-0.2%$180/sqft |
Source: MRED as distributed by MLS GRID #12167878 Report a problem | ||
| 9/18/2024 | Listing removed | $429,000$181/sqft |
Source: MRED as distributed by MLS GRID #12157309 Report a problem | ||
| 9/6/2024 | Listed for sale | $429,000-0.2%$181/sqft |
Source: MRED as distributed by MLS GRID #12157309 Report a problem | ||
| 8/28/2024 | Listing removed | $430,000$181/sqft |
Source: MRED as distributed by MLS GRID #12143703 Report a problem | ||
| 8/21/2024 | Listed for sale | $430,000-1.1%$181/sqft |
Source: MRED as distributed by MLS GRID #12143703 Report a problem | ||
| 8/21/2024 | Listing removed | -- |
Source: MRED as distributed by MLS GRID #12129915 Report a problem | ||
| 8/7/2024 | Listed for sale | $435,000+31.4%$183/sqft |
Source: MRED as distributed by MLS GRID #12129915 Report a problem | ||
| 12/20/2021 | Sold | $331,000-2.6%$139/sqft |
Source: MRED as distributed by MLS GRID #11256776 Report a problem | ||
| 11/16/2021 | Contingent | $339,900$143/sqft |
Source: MRED as distributed by MLS GRID #11256776 Report a problem | ||
| 11/4/2021 | Listed for sale | $339,900+17789.5%$143/sqft |
Source: MRED as distributed by MLS GRID #11256776 Report a problem | ||
| 9/26/2019 | Listing removed | $1,925$1/sqft |
Source: MDS Premier Properties #10479603 Report a problem | ||
| 8/13/2019 | Price change | $1,925-1.3%$1/sqft |
Source: MDS Premier Properties #10479603 Report a problem | ||
| 8/9/2019 | Listed for rent | $1,950$1/sqft |
Source: MDS Premier Properties #10479603 Report a problem | ||
| 1/1/2016 | Sold | $1,900$1/sqft |
Source: Agent Provided Report a problem | ||
| 8/24/2014 | Sold | $1,900-99.4%$1/sqft |
Source: Agent Provided Report a problem | ||
| 8/14/2006 | Sold | $329,500$139/sqft |
Source: Public Record Report a problem | ||
Get a cash offer in 3 minutes
Find out how much your home could sell for in as little as 3 minutes with a no-obligation cash offer.
Estimated market value
$437,800
