Skip main navigation
Pending
  • Price cut: $20.9K (5/27)
    $279,000

    4264 Lake Woodard Dr, Raleigh, NC 27604

    2beds
    1,443sqft
    : 
    Loading
    Get pre-qualified
    Single Family Residence, Residential
    Built in 1998
    4,791 Square Feet Lot
    $-- Zestimate®
    $193/sqft
    $44/mo HOA

    What's special

    Fresh paintFenced backyardBreakfast bar seatingNice-sized fenced backyardFirst-floor primary suitePrivate ensuite bathDetached storage shed
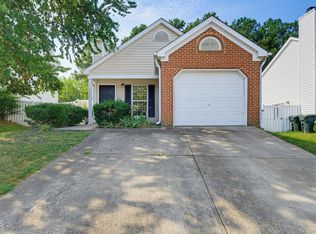

    Prime Raleigh location! Charming updated 2-bedroom home with bonus/office room, 2 updated bathrooms, fenced backyard, and flexible living open floorplan designed for today's lifestyle. The spacious vaulted family room with fireplace opens to a bright kitchen featuring white cabinetry, stainless steel appliances, breakfast bar seating, and great flow for everyday living and entertaining. The first-floor primary suite offers beautifully upgraded custom closet shelving and a private ensuite bath, while the first floor guest bedroom also features custom shelving for added style and storage. Recent updates include updated bathrooms, stainless steel appliances, fresh paint, tile flooring, AC and water heaters (2021), CPI security system. Enjoy the nice-sized fenced backyard with detached storage shed, perfect for pets, relaxing, or entertaining. HOA maintains the front yard grass for easy living. A unique spiral staircase leads to the upstairs loft featuring designer custom built-in desk and cabinetry -- an ideal space for a home office, media room, recreation area, or additional flex space and walk-in storage. The first-floor bedroom 3 or bonus room offers even more flexibility and could easily serve as a 3rd bedroom, fitness room, or office. Conveniently located near shopping, restaurants, downtown, I-440, I-40 and I-540.
    60 days
    |
    607
    |
    51
    |

    Likely to sell faster than

    Zillow last checked:

    Listing updated:

    Listed by:

    Shawn Britt 919-215-3263,

    Realty World Carolina Prop,

    Kerri Aikin 919-369-2133,

    Realty World Carolina Prop

    Source: Doorify MLS,MLS#: 10165922MLS Logo

      Facts & features

      Interior

      Bedrooms & bathrooms
      • Bedrooms: 2
      • Bathrooms: 2
      • Full bathrooms: 2
      Heating
      • Fireplace(s), Forced Air, Natural Gas
      Cooling
      • Ceiling Fan(s), Central Air
      Appliances
      • Included: Dishwasher, Disposal, Gas Cooktop, Gas Water Heater, Plumbed For Ice Maker, Self Cleaning Oven
      • Laundry: Electric Dryer Hookup, Laundry Closet, Main Level, Washer Hookup
      Features
      • Breakfast Bar, Cathedral Ceiling(s), Ceiling Fan(s), High Ceilings, High Speed Internet, Open Floorplan, Master Downstairs
      • Flooring: Carpet, Ceramic Tile, Tile
      • Doors: Sliding Doors
      • Windows: Insulated Windows
      • Number of fireplaces: 1
      • Fireplace features: Family Room, Gas
      Interior area
      • Total structure area: 1,443
      • Total interior livable area: 1,443 sqft
      • Finished area above ground: 1,443
      • Finished area below ground: 0
      Video & virtual tour

      Property

      Parking
      • Total spaces: 2
      • Parking features: Concrete
      • Uncovered spaces: 2
      Accessibility
      • Accessibility features: Accessible Common Area, Accessible Doors, Accessible Entrance, Accessible Full Bath, Accessible Kitchen, Accessible Washer/Dryer
      Features
      • Levels: One and One Half
      • Stories: 112
      • Exterior features: Fenced Yard, Private Entrance, Private Yard, Rain Gutters, Smart Lock(s), Storage
      • Pool features: None
      • Fencing: Back Yard, Fenced, Vinyl, Wood
      • Has view: Yes
      • View description: Neighborhood
      Lot
      • Size: 4,791 Square Feet
      • Features: Back Yard, Few Trees, Front Yard, Level, Open Lot, Partially Cleared
      Details
      • Additional structures: Shed(s)
      • Parcel number: 172408778650000 0242179
      • Zoning: R-10
      • Special conditions: Standard

      Construction

      Type & style
      • Home type: SingleFamily
      • Architectural style: Traditional, Transitional
      • Property subtype: Single Family Residence, Residential
      Materials
      • Brick Veneer, Vinyl Siding
      • Foundation: Permanent, Slab
      • Roof: Shingle
      Condition
      • New construction: No
      • Year built: 1998

      Utilities & green energy

      • Sewer: Public Sewer
      • Water: Public
      • Utilities for property: Cable Available, Electricity Connected, Natural Gas Connected, Phone Available, Sewer Connected, Water Connected

      Community & HOA

      Community
      • Features: None
      • Subdivision: Village at Beacon Hill
      HOA
      • Has HOA: Yes
      • Amenities included: Landscaping, None
      • Services included: Maintenance Grounds
      • HOA fee: $132 quarterly
      Location
      • Region: Raleigh

      Financial & listing details

      • Price per square foot: $193/sqft
      • Tax assessed value: $251,957
      • Annual tax amount: $2,217
      • Date on market: 5/8/2026
      • Road surface type: Asphalt

        Estimated market value

        Not available

        Estimated sales range

        Not available

        Not available

        Price history

        DateEventPrice
        6/24/2026Pending sale$279,000$193/sqft
        Source: Doorify MLS #10165922 Report a problem
        5/27/2026Price change$279,000-7%$193/sqft
        Source: Doorify MLS #10165922 Report a problem
        5/8/2026Listed for sale$299,900+139.9%$208/sqft
        Source: Doorify MLS #10165922 Report a problem
        2/1/2006Sold$125,000+5%$87/sqft
        Source: Public Record Report a problem
        1/16/2004Sold$119,000+3.5%$82/sqft
        Source: Public Record Report a problem
        4/19/1999Sold$115,000$80/sqft
        Source: Public Record Report a problem

        Public tax history

        YearProperty taxesTax assessment
        2025$2,217 +0.4%$251,957
        2024$2,208 +29.8%$251,957 +63.4%
        2023$1,701 +7.6%$154,189
        2022$1,581 +4%$154,189
        2021$1,520 +1.8%$154,189
        2020$1,493 +11%$154,189 +34.8%
        2019$1,345 $114,350
        2018$1,345 +11.2%$114,350
        2017$1,210 +2.1%$114,350
        2016$1,185 -19.9%$114,350 -18.8%
        2015$1,479 +5.4%$140,911
        2014$1,403 $140,911
        2013-- $140,911
        2012-- $140,911
        2011-- $140,911
        2010-- $140,911
        2009-- $140,911
        2008-- --
        2007-- --
        2006-- --
        2005-- --
        2004-- --
        2003-- --
        2002-- --

        Find assessor info on the county website

        Monthly payment

        Est. payment

        Payment breakdown

        Explore the cost of this home by adjusting the details. Changes won't be saved.
        All calculations are estimates and provided by Zillow, Inc. for informational purposes only. Actual amounts may vary.
        HOA fees may include property taxes on listings classified as Co-Ops. Contact the listing agent and/or owner for fee details.
        Mortgage interest rates are dependent on a number of factors, including credit score, down payment, and repayment length. Interest rate data provided by Zillow Group Marketplace, Inc. as of 1/1/1970 from various mortgage lenders with which we have lead or other similar arrangements; the Estimated Payment is an average of those rates.
        See how much you could borrow to make a competitive offer.

        Climate risks

        Neighborhood: Northeast Raleigh

        Getting around

        55 / 100
        Somewhat Walkable
        40 / 100
        Some Transit
        45 / 100
        Somewhat Bikeable

        Nearby schools

        GreatSchools rating
        Schools provided by the listing agent
        • Elementary: Wake - Wilburn Elementary
        • Middle: Wake - Durant Road Middle
        • High: Wake - Millbrook High

        Source: Doorify MLS. This data may not be complete. We recommend contacting the local school district to confirm school assignments for this home.

        A local agent can set up tours, give advice and negotiate with sellers.

        Browse local experts

        Similar homes

        Skip to the end of the carouselSkip to the beginning of the carousel