Skip main navigation
For sale
  • $250,000

    4268 Lake Woodard Dr, Raleigh, NC 27604

    2beds
    923sqft
    : 
    $1,532/mo
    Get pre-qualified
    Single Family Residence, Residential
    Built in 1998
    5,227 Square Feet Lot
    $-- Zestimate®
    $271/sqft
    $44/mo HOA

    What's special

    Private fenced in backyardBreakfast barGranite countersAmple cabinet spaceOpen floor planGas rangeOne-story single-family home
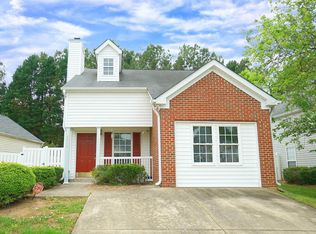

    Great investment opportunity or first time buyer. Charming one-story single-family home with 1 car garage. Featuring an open floor plan and brand new 2026 HVAC. A kitchen designed for the home cook - granite counters, SS appliances, with a gas range combined with ample cabinet space and breakfast bar. Step outside to the side patio with an expanded deck and private fenced in backyard for your furry companions and entertaining. Ideal location close to I-440, North Hills, DT Raleigh, and area shopping. Come see the comfort and convenience for yourself.
    1 day
    |
    391
    |
    45
    |

    Likely to sell faster than

    Zillow last checked:

    Listing updated:

    Listed by:

    Dustin Bennett 919-601-0553,

    EXP Realty LLC

    Source: Doorify MLS,MLS#: 10188456MLS Logo

      Facts & features

      Interior

      Bedrooms & bathrooms
      • Bedrooms: 2
      • Bathrooms: 2
      • Full bathrooms: 2
      Heating
      • Forced Air
      Cooling
      • Central Air, Electric
      Appliances
      • Included: Dishwasher, Disposal, Dryer, Gas Range, Gas Water Heater, Microwave, Range, Refrigerator, Stainless Steel Appliance(s), Washer, Water Heater
      • Laundry: In Garage, Main Level
      Features
      • Bathtub/Shower Combination, Breakfast Bar, Ceiling Fan(s), Granite Counters, Living/Dining Room Combination, Open Floorplan, Vaulted Ceiling(s)
      • Flooring: Vinyl
      • Common walls with other units/homes: No Common Walls
      Interior area
      • Total structure area: 923
      • Total interior livable area: 923 sqft
      • Finished area above ground: 923
      • Finished area below ground: 0

      Property

      Parking
      • Total spaces: 1
      • Parking features: Attached, Driveway, Garage, Paved
      • Attached garage spaces: 1
      Features
      • Levels: One
      • Stories: 1
      • Patio & porch: Covered, Deck, Front Porch, Patio
      • Exterior features: Fenced Yard, Rain Gutters
      • Fencing: Back Yard, Fenced
      • Has view: Yes
      • View description: Neighborhood
      Lot
      • Size: 5,227 Square Feet
      • Dimensions: 52 x 121 x 37 x 112
      • Features: Landscaped, Rectangular Lot
      Details
      • Parcel number: 172408778597000 0242178
      • Zoning: R-10
      • Special conditions: Standard

      Construction

      Type & style
      • Home type: SingleFamily
      • Architectural style: Cottage, Ranch
      • Property subtype: Single Family Residence, Residential
      Materials
      • Brick Veneer, Vinyl Siding
      • Foundation: Slab
      • Roof: Shingle
      Condition
      • New construction: No
      • Year built: 1998

      Utilities & green energy

      • Sewer: Public Sewer
      • Water: Public
      • Utilities for property: Electricity Connected, Natural Gas Connected, Sewer Connected, Water Connected

      Community & HOA

      Community
      • Subdivision: Beacon Hill Village
      HOA
      • Has HOA: Yes
      • Amenities included: Management
      • Services included: Unknown
      • HOA fee: $132 quarterly
      Location
      • Region: Raleigh

      Financial & listing details

      • Price per square foot: $271/sqft
      • Tax assessed value: $265,581
      • Annual tax amount: $2,336
      • Date on market: 8/25/2026

        Estimated market value

        Not available

        Estimated sales range

        Not available

        Not available

        Price history

        DateEventPrice
        8/25/2026Listed for sale$250,000-12.3%$271/sqft
        Source: Doorify MLS #10188456 Report a problem
        10/4/2023Sold$285,000$309/sqft
        Source: Doorify MLS #2524832 Report a problem
        8/9/2023Pending sale$285,000$309/sqft
        Source: Doorify MLS #2524832 Report a problem
        8/2/2023Listed for sale$285,000+56.6%$309/sqft
        Source: Doorify MLS #2524832 Report a problem
        10/2/2020Sold$182,000-4.2%$197/sqft
        Source: Doorify MLS #2336111 Report a problem
        8/22/2020Pending sale$189,900$206/sqft
        Source: OfferPad Brokerage LLC #2336111 Report a problem
        8/17/2020Listed for sale$189,900$206/sqft
        Source: OfferPad Brokerage LLC #2336111 Report a problem
        8/15/2020Pending sale$189,900$206/sqft
        Source: OfferPad Brokerage LLC #2336111 Report a problem
        8/9/2020Listed for sale$189,900+94.8%$206/sqft
        Source: OfferPad Brokerage LLC #2336111 Report a problem
        6/23/2017Listing removed$1,200$1/sqft
        Source: Owner Report a problem
        6/20/2017Listed for rent$1,200+20%$1/sqft
        Source: Owner Report a problem
        3/17/2016Listing removed$1,000$1/sqft
        Source: Owner Report a problem
        3/2/2016Listed for rent$1,000$1/sqft
        Source: Owner Report a problem
        3/29/1999Sold$97,500$106/sqft
        Source: Public Record Report a problem

        Public tax history

        YearProperty taxesTax assessment
        2025$2,336 +0.4%$265,581
        2024$2,327 +39.5%$265,581 +75.7%
        2023$1,668 +7.6%$151,167
        2022$1,551 +4%$151,167
        2021$1,491 $151,167
        2020-- $151,167 +34.8%
        2019$1,320 $112,142
        2018$1,320 +11.2%$112,142
        2017$1,187 +2.1%$112,142
        2016$1,163 -4.8%$112,142 -3.3%
        2015$1,221 +5.4%$116,000
        2014$1,159 $116,000
        2013-- $116,000
        2012-- $116,000
        2011-- $116,000
        2010-- $116,000
        2009-- $116,000
        2008-- --
        2007-- --
        2006-- --
        2005-- --
        2004-- --
        2003-- --
        2002-- --
        Find assessor info on the county website

        Monthly payment

        Est. payment

        Payment breakdown

        Explore the cost of this home by adjusting the details. Changes won't be saved.
        All calculations are estimates and provided by Zillow, Inc. for informational purposes only. Actual amounts may vary.
        HOA fees may include property taxes on listings classified as Co-Ops. Contact the listing agent and/or owner for fee details.
        See how much you could borrow to make a competitive offer.

        Climate risks

        Neighborhood: Northeast Raleigh

        Getting around

        55 / 100
        Somewhat Walkable
        40 / 100
        Some Transit
        45 / 100
        Somewhat Bikeable

        Nearby schools

        GreatSchools rating
        Schools provided by the listing agent
        • Elementary: Wake - Wilburn Elementary
        • Middle: Wake - Durant Road Middle
        • High: Wake - Millbrook High

        Source: Doorify MLS. This data may not be complete. We recommend contacting the local school district to confirm school assignments for this home.

        A local agent can set up tours, give advice and negotiate with sellers.

        Browse local experts

        Similar homes