Let me take you back to the year of 1998!! Excitement lingered as the end of a century neared. Titanic made history for being the first movie to gross over 1 Billion dollars in revenue. Apple introduced the iMac and Google was founded. The golden era for country music was in full swing - in which you should know - that cute corgi on the front porch is named "Shania" after Shania Twain herself! But amidst all this excitement, 4264 Thorndyke Place was built on Broomfield soil in 1998 and in 2025... she has earned her new stripes. Welcome home to your 3 bedroom, 2 bathroom, organic modern split level home. Perfectly curated for privacy, tranquility & the modern family values. Notice european style lower cabinets paired elegantly with stencil style uppers. Quartz counters bring the kitchen together. Natural light floods the commons areas with double pane vinyl windows, installed in March. Scratch and waterproof laminate floors make for low maintenance care with a luxury feel. 100% wool carpet outlines the stairs. Impress your guests with a wood slat accent wall in place of a traditional rail to split your lower level dining or living room from the kitchen. Head upstairs to uncover 2 bedrooms with a full bathroom. Wallpaper and terra cotta tile make for a moody bathroom vibe. Head to your lower level to see a bedroom and a bathroom with a 2 sink vanity. Custom sconces separate the space. Don't forget to check out the basement, finished with a closet to make for a fourth bedroom or living space. Your laundry resides down here as well. You can't forget the BRAND NEW furnace, water heater & A/C. Two egress windows allow for two additional bedrooms or possibly a home theatre? Head out to your backyard and discover a new concrete pad - perfect for grilling or entertaining! NO METRO TAX & NO HOA! Thorndyke welcomes you home!! All the custom home perks with a great price tag!
Sold for $640,000
$640,000
4264 Thorndyke Place, Broomfield, CO 80020
3beds
1,836sqft
Single Family Residence
Built in 1998
5,000 Square Feet Lot
$619,900 Zestimate®
$349/sqft
$2,874 Estimated rent
Home value
$619,900
$577,000 - $669,000
$2,874/mo
Zestimate® history
Owner options
List your home for rent
$2,874/mo
Rent Zestimate®
Find your next renter with Zillow Rental Manager. Plus, with online applications, you can quickly screen prospective tenants – for free.
$2,874/mo
Rent Zestimate®
Refinance and save
$3,728/mo
Est. payment
Refinancing to a lower rate could help reduce your monthly payments and save thousands over the life of the loan.
$3,728/mo
Est. payment
Explore your selling options
Work with a Zillow partner agent
Leverage their expertise and Zillow's premium Showcase listings to get your home seen by more buyers.
Get startedList with your own agent
Get your home in front of millions of buyers by listing it on Zillow.
Learn how to do itSell it yourself
Take full control of how buyers see your home on Zillow by listing For Sale by Owner (FSBO).
List your homeWhat's special
Zillow last checked:
Listing updated:
Listed by:
Kassi Malkin 970-567-9914 kassi.reiger@remax.net,
RE/MAX Momentum
Bought with:
Ashley Wildeman, 100069941
NextHome Aspire
Source: REcolorado as distributed by MLS GRID,MLS#: 8420391
Facts & features
Interior
Bedrooms & bathrooms
- Bedrooms: 3
- Bathrooms: 2
- Full bathrooms: 1
- 3/4 bathrooms: 1
Primary bedroom
- Level: Lower
Bedroom
- Level: Upper
Bedroom
- Level: Upper
Primary bathroom
- Level: Lower
Bathroom
- Level: Upper
Dining room
- Level: Lower
Kitchen
- Level: Main
Laundry
- Level: Basement
Living room
- Level: Main
Living room
- Level: Basement
Heating
- Forced Air
Cooling
- Central Air
Appliances
- Included: Dishwasher, Disposal, Oven, Range Hood, Refrigerator
Features
- Eat-in Kitchen, High Ceilings, Kitchen Island, Open Floorplan, Primary Suite, Quartz Counters
- Flooring: Laminate
- Windows: Double Pane Windows
- Basement: Finished,Partial
Interior area
- Total structure area: 1,836
- Total interior livable area: 1,836 sqft
- Finished area above ground: 1,382
- Finished area below ground: 454
Property
Parking
- Total spaces: 2
- Parking features: Garage - Attached
- Attached garage spaces: 2
Features
- Levels: Multi/Split
- Patio & porch: Covered, Front Porch
- Exterior features: Lighting, Private Yard
- Fencing: Full
Lot
- Size: 5,000 Square Feet
- Features: Cul-De-Sac, Landscaped, Many Trees
Details
- Parcel number: R0022579
- Special conditions: Standard
Construction
Type & style
- Home type: SingleFamily
- Property subtype: Single Family Residence
Materials
- Frame
- Roof: Composition
Condition
- Year built: 1998
Utilities & green energy
- Sewer: Public Sewer
- Water: Public
Community & HOA
Community
- Security: Carbon Monoxide Detector(s), Smoke Detector(s)
- Subdivision: Brandywine
HOA
- Has HOA: No
Location
- Region: Broomfield
Financial & listing details
- Price per square foot: $349/sqft
- Tax assessed value: $522,990
- Annual tax amount: $3,484
- Date on market: 4/25/2025
- Listing terms: 1031 Exchange,Cash,Conventional,FHA,Other,VA Loan
- Exclusions: Staging Items
- Ownership: Individual
Price history
| Date | Event | Price |
|---|---|---|
| 5/30/2025 | Sold | $640,000$349/sqft |
Source:  REcolorado as distributed by MLS GRID #8420391 Report a problem REcolorado as distributed by MLS GRID #8420391 Report a problem | ||
| 5/15/2025 | Pending sale | $640,000$349/sqft |
Source: REcolorado as distributed by MLS GRID #8420391 Report a problem | ||
| 5/5/2025 | Price change | $640,000-1.5%$349/sqft |
Source: REcolorado as distributed by MLS GRID #8420391 Report a problem | ||
| 4/28/2025 | Price change | $650,000-1.5%$354/sqft |
Source: REcolorado as distributed by MLS GRID #8420391 Report a problem | ||
| 4/24/2025 | Listed for sale | $660,000+48.3%$359/sqft |
Source: REcolorado as distributed by MLS GRID #8420391 Report a problem | ||
| 2/13/2025 | Sold | $445,000$242/sqft |
Source: Public Record Report a problem | ||
Public tax history
| Year | Property taxes | Tax assessment |
|---|---|---|
| 2025 | $3,484 +0.9% | $35,050 -3.2% |
| 2024 | $3,452 +12.4% | $36,190 -8.1% |
| 2023 | $3,072 -3% | $39,380 +40.8% |
| 2022 | $3,167 +4.4% | $27,970 |
| 2021 | $3,034 -0.1% | $27,970 +5.5% |
| 2020 | $3,036 +15.3% | $26,510 -0.7% |
| 2019 | $2,632 | $26,690 +19.6% |
| 2018 | $2,632 +9.8% | $22,320 -12.2% |
| 2017 | $2,398 +8.8% | $25,430 +27.2% |
| 2016 | $2,204 +0% | $19,990 +21% |
| 2015 | $2,204 +17.8% | $16,520 |
| 2014 | $1,871 +1.1% | $16,520 -0.4% |
| 2013 | $1,851 +0.5% | $16,590 |
| 2012 | $1,841 +1.1% | $16,590 |
| 2011 | $1,822 +0.1% | $16,590 +1.2% |
| 2010 | $1,820 +2.9% | $16,400 |
| 2009 | $1,769 +73.4% | $16,400 -4.4% |
| 2008 | $1,020 -45.6% | $17,150 |
| 2007 | $1,877 | $17,150 -1.5% |
| 2006 | -- | $17,420 |
| 2005 | -- | $17,420 +6% |
| 2004 | -- | $16,440 -13% |
| 2003 | -- | $18,900 +15.6% |
| 2002 | -- | $16,350 |
Find assessor info on the county website
Neighborhood: Brandywine
Nearby homes
- $550,8003 bd3 ba1.4k sqft4250 Thorndyke Pl, Broomfield, CO 80020Off Market
- $597,0004 bd3 ba2.3k sqft4274 Thorndyke Pl, Broomfield, CO 80020Off Market
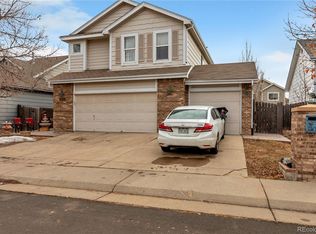
- $619,1003 bd3 ba1.9k sqft4116 Thorndyke Pl, Broomfield, CO 80020Off Market
- $577,8003 bd2 ba2.3k sqft4255 Brandon Ave, Broomfield, CO 80020Off Market
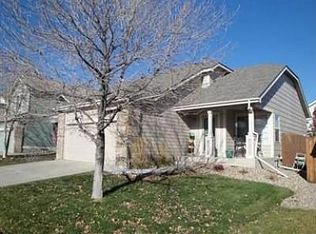
- $544,8003 bd2 ba1.4k sqft4265 Brandon Ave, Broomfield, CO 80020Off Market
- $519,9004 bd2 ba2k sqft4284 Thorndyke Pl, Broomfield, CO 80020Off Market
- $611,8003 bd3 ba1.7k sqft4119 Brandon Ave, Broomfield, CO 80020Off Market
- $615,0003 bd3 ba2.2k sqft4279 Brandon Ave, Broomfield, CO 80020Sold
Nearby schools
GreatSchools rating
- 4/10Mountain View Elementary SchoolGrades: PK-5Distance: 0.3 mi
- 7/10Westlake Middle SchoolGrades: 6-8Distance: 1.6 mi
- 9/10Legacy High SchoolGrades: 9-12Distance: 1.7 mi
Schools provided by the listing agent
- Elementary: Mountain View
- Middle: Westlake
- High: Legacy
- District: Adams 12 5 Star Schl
Source: REcolorado as distributed by MLS GRID. This data may not be complete. We recommend contacting the local school district to confirm school assignments for this home.
Get a cash offer in 3 minutes
Find out how much your home could sell for in as little as 3 minutes with a no-obligation cash offer.
Estimated market value
$619,900
Get a cash offer in 3 minutes
Find out how much your home could sell for in as little as 3 minutes with a no-obligation cash offer.
Estimated market value
$619,900
- Colorado
- Broomfield County
- Broomfield
- 80020
- Brandywine
- 4264 Thorndyke Place
Nearby cities
Nearby neighborhoods
Nearby zip codes
Other Broomfield Topics
