Discover comfort, character, and convenience in this meticulously maintained and thoughtfully updated 3-bedroom, 3-bath home with a 2-car garage. Nestled in a highly desirable Broomfield community with no HOA, this property offers exceptional living with easy access to top-rated schools, parks, trails, and major commuter routes. Step inside to find vaulted ceilings and an abundance of natural light that enhance the spacious, open layout. The remodeled eat-in kitchen overlooks both the backyard and family room, creating a seamless flow for entertaining and everyday living. The cozy family room features a gas fireplace and built-in entertainment space, while sliding doors lead to a private deck—perfect for enjoying morning coffee or evening meals under the stars. The main floor offers everything you need: living room, family room, dining area, kitchen with breakfast nook, deck access, and a convenient half-bath. Upstairs, the generous primary suite includes a walk-in closet and ensuite bath. Two additional bedrooms, a full bathroom, and centrally located laundry complete the upper level. An unfinished basement, plumbed for a bath, offers endless potential—ideal for guest quarters, multi-generational living, additional storage, or a customized retreat. Located just steps from community parks, sports fields, and playgrounds, and minutes from The Paul Derda Rec Center, Highway 36, I-25, Boulder, Denver, and DIA—this home truly combines lifestyle and location.
Sold for $615,000
$615,000
4279 Brandon Avenue, Broomfield, CO 80020
3beds
2,204sqft
Single Family Residence
Built in 1997
4,500 Square Feet Lot
$592,500 Zestimate®
$279/sqft
$3,150 Estimated rent
Home value
$592,500
$551,000 - $640,000
$3,150/mo
Zestimate® history
Owner options
List your home for rent
$3,150/mo
Rent Zestimate®
Find your next renter with Zillow Rental Manager. Plus, with online applications, you can quickly screen prospective tenants – for free.
$3,150/mo
Rent Zestimate®
Refinance and save
$2,897/mo
Est. payment
Refinancing to a lower rate could help reduce your monthly payments and save thousands over the life of the loan.
$2,897/mo
Est. payment
Explore your selling options
Work with a Zillow partner agent
Leverage their expertise and Zillow's premium Showcase listings to get your home seen by more buyers.
Get startedList with your own agent
Get your home in front of millions of buyers by listing it on Zillow.
Learn how to do itSell it yourself
Take full control of how buyers see your home on Zillow by listing For Sale by Owner (FSBO).
List your homeWhat's special
Gas fireplaceUnfinished basementCozy family roomGenerous primary suiteVaulted ceilingsBuilt-in entertainment spaceAbundance of natural light
Zillow last checked:
Listing updated:
Listed by:
Ron Gerbrandt 720-635-7384 RonGerbrandtHomes@gmail.com,
Berkshire Hathaway HomeServices Colorado Real Estate, LLC
Bought with:
Bill Orsborn, 100088301
Realty One Group Five Star Colorado
Source: REcolorado as distributed by MLS GRID,MLS#: 3352348
Facts & features
Interior
Bedrooms & bathrooms
- Bedrooms: 3
- Bathrooms: 3
- Full bathrooms: 1
- 3/4 bathrooms: 1
- 1/2 bathrooms: 1
- Main level bathrooms: 1
Primary bedroom
- Description: New Carpet, Ensuite Bath And Walk In Closet
- Level: Upper
- Area: 220.25 Square Feet
- Dimensions: 13.11 x 16.8
Bedroom
- Description: New Carpet
- Level: Upper
- Area: 119.79 Square Feet
- Dimensions: 9.9 x 12.1
Bedroom
- Description: New Carpet
- Level: Upper
- Area: 120 Square Feet
- Dimensions: 10 x 12
Primary bathroom
- Description: Luxury Vinyl Plus Tile Flooring, New Title For Shower Enclosure
- Level: Upper
- Area: 63.13 Square Feet
- Dimensions: 5.9 x 10.7
Bathroom
- Description: Bamboo Flooring, Updated
- Level: Main
- Area: 24.44 Square Feet
- Dimensions: 4.7 x 5.2
Bathroom
- Description: Luxury Vinyl Flooring, New Tile For Tub/Shower Enclosure
- Level: Upper
- Area: 43.68 Square Feet
- Dimensions: 5.2 x 8.4
Dining room
- Description: Bamboo Flooring
- Level: Main
- Area: 222.82 Square Feet
- Dimensions: 12.11 x 18.4
Family room
- Description: Bamboo Flooring
- Level: Main
- Area: 190.97 Square Feet
- Dimensions: 11.3 x 16.9
Kitchen
- Description: Bamboo Flooring, Updated
- Level: Main
- Area: 248.88 Square Feet
- Dimensions: 10.2 x 24.4
Living room
- Description: Bamboo Flooring
- Level: Main
- Area: 183.52 Square Feet
- Dimensions: 12.4 x 14.8
Utility room
- Description: Unfinished, Subfloor Over Crawlspace For Easy Access
- Level: Basement
Heating
- Forced Air
Cooling
- Central Air
Appliances
- Included: Dishwasher, Disposal, Dryer, Gas Water Heater, Microwave, Range, Refrigerator, Washer
- Laundry: In Unit
Features
- Built-in Features, Ceiling Fan(s), Granite Counters, Open Floorplan, Primary Suite, Vaulted Ceiling(s), Walk-In Closet(s)
- Flooring: Bamboo, Carpet, Tile
- Windows: Double Pane Windows, Window Coverings
- Basement: Bath/Stubbed,Full,Sump Pump,Unfinished
- Number of fireplaces: 1
- Fireplace features: Family Room, Gas Log
- Common walls with other units/homes: No Common Walls
Interior area
- Total structure area: 2,204
- Total interior livable area: 2,204 sqft
- Finished area above ground: 1,707
- Finished area below ground: 0
Property
Parking
- Total spaces: 2
- Parking features: Concrete, Dry Walled, Insulated Garage, Lighted
- Attached garage spaces: 2
Features
- Levels: Two
- Stories: 2
- Entry location: Ground
- Patio & porch: Deck, Front Porch
- Exterior features: Private Yard, Rain Gutters
- Fencing: Full
Lot
- Size: 4,500 Square Feet
- Features: Landscaped, Level, Sprinklers In Front, Sprinklers In Rear
Details
- Parcel number: R0022571
- Zoning: R-PUD
- Special conditions: Standard
Construction
Type & style
- Home type: SingleFamily
- Architectural style: Traditional
- Property subtype: Single Family Residence
Materials
- Brick, Frame, Wood Siding
- Foundation: Concrete Perimeter
- Roof: Composition
Condition
- Updated/Remodeled
- Year built: 1997
Details
- Builder name: U.S. Home Corp
Utilities & green energy
- Electric: 110V, 220 Volts
- Sewer: Public Sewer
- Water: Public
- Utilities for property: Cable Available, Electricity Connected, Natural Gas Connected, Phone Available
Community & HOA
Community
- Security: Carbon Monoxide Detector(s), Smoke Detector(s)
- Subdivision: Brandywine
HOA
- Has HOA: No
Location
- Region: Broomfield
Financial & listing details
- Price per square foot: $279/sqft
- Tax assessed value: $588,350
- Annual tax amount: $3,343
- Date on market: 5/2/2025
- Listing terms: Cash,Conventional,FHA,VA Loan
- Exclusions: Seller Personal Property, Mini Fridge In Basement
- Ownership: Individual
- Electric utility on property: Yes
- Road surface type: Paved
Price history
| Date | Event | Price |
|---|---|---|
| 6/3/2025 | Sold | $615,000$279/sqft |
Source:  REcolorado as distributed by MLS GRID #3352348 Report a problem REcolorado as distributed by MLS GRID #3352348 Report a problem | ||
| 5/4/2025 | Pending sale | $615,000$279/sqft |
Source: REcolorado as distributed by MLS GRID #3352348 Report a problem | ||
| 5/2/2025 | Listed for sale | $615,000$279/sqft |
Source: REcolorado as distributed by MLS GRID #3352348 Report a problem | ||
Public tax history
| Year | Property taxes | Tax assessment |
|---|---|---|
| 2025 | $3,343 -16.9% | $39,420 -5.1% |
| 2024 | $4,024 +19.2% | $41,560 -3.6% |
| 2023 | $3,377 -3% | $43,100 +40.2% |
| 2022 | $3,482 +4.3% | $30,750 |
| 2021 | $3,337 -0.1% | $30,750 +5.5% |
| 2020 | $3,338 +10.4% | $29,150 -0.7% |
| 2019 | $3,023 | $29,350 +14.5% |
| 2018 | $3,023 +9.8% | $25,630 -9.5% |
| 2017 | $2,754 +10.6% | $28,330 +25.4% |
| 2016 | $2,491 +0% | $22,590 +20.7% |
| 2015 | $2,491 +17.4% | $18,720 |
| 2014 | $2,121 +1.1% | $18,720 -0.4% |
| 2013 | $2,097 +0.5% | $18,800 |
| 2012 | $2,087 +1.1% | $18,800 |
| 2011 | $2,064 +0.1% | $18,800 +1.2% |
| 2010 | $2,062 -4.1% | $18,580 |
| 2009 | $2,150 +4.8% | $18,580 -4.6% |
| 2008 | $2,052 +10.5% | $19,470 |
| 2007 | $1,856 | $19,470 +13% |
| 2006 | -- | $17,230 |
| 2005 | -- | $17,230 +3.3% |
| 2004 | -- | $16,680 -13% |
| 2003 | -- | $19,180 +4.3% |
| 2002 | -- | $18,390 |
Find assessor info on the county website
Neighborhood: Brandywine
Nearby homes
- $548,4003 bd2 ba1.4k sqft4265 Brandon Ave, Broomfield, CO 80020Off Market
- $567,6003 bd3 ba2k sqft4283 Brandon Ave, Broomfield, CO 80020Off Market
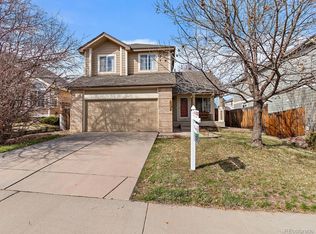
- $583,8003 bd2 ba2.3k sqft4255 Brandon Ave, Broomfield, CO 80020Off Market
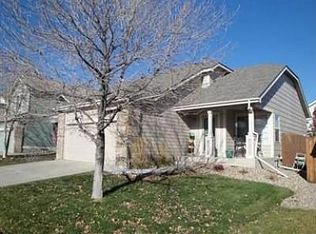
- $596,9004 bd3 ba2.3k sqft4274 Thorndyke Pl, Broomfield, CO 80020Off Market
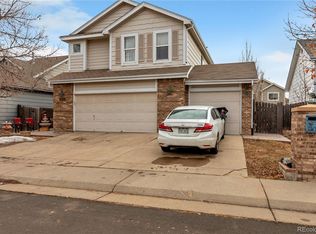
- $561,5003 bd3 ba1.4k sqft4319 Brandon Ave, Broomfield, CO 80020Off Market
- $522,3004 bd2 ba2k sqft4284 Thorndyke Pl, Broomfield, CO 80020Off Market
- $517,9003 bd3 ba1.4k sqft4318 Thorndyke Pl, Broomfield, CO 80020Off Market
- $640,0003 bd2 ba1.8k sqft4264 Thorndyke Pl, Broomfield, CO 80020Sold
Nearby schools
GreatSchools rating
- 4/10Mountain View Elementary SchoolGrades: PK-5Distance: 0.3 mi
- 7/10Westlake Middle SchoolGrades: 6-8Distance: 1.6 mi
- 9/10Legacy High SchoolGrades: 9-12Distance: 1.7 mi
Schools provided by the listing agent
- Elementary: Mountain View
- Middle: Westlake
- High: Legacy
- District: Adams 12 5 Star Schl
Source: REcolorado as distributed by MLS GRID. This data may not be complete. We recommend contacting the local school district to confirm school assignments for this home.
Get a cash offer in 3 minutes
Find out how much your home could sell for in as little as 3 minutes with a no-obligation cash offer.
Estimated market value
$592,500
Get a cash offer in 3 minutes
Find out how much your home could sell for in as little as 3 minutes with a no-obligation cash offer.
Estimated market value
$592,500
- Colorado
- Broomfield County
- Broomfield
- 80020
- Brandywine
- 4279 Brandon Avenue
Nearby cities
Nearby neighborhoods
Nearby zip codes
Other Broomfield Topics
