Back on the Market due to Buyer circumstances - no issues with the unit itself. Welcome to 42640 Park Cresent a beautifully maintained condo with only one owner! This spacious home has been freshly painted and features new carpet throughout. The first floor primary suite offers an en suite bath, bay windows and a huge walk-in closet. while two additional oversized bedrooms upstairs each include their own walk-in closets and both bedrooms have access to the balcony outside. The large loft with sky lights and an additional full bathroom complete the upper level.
The kitchen is a Chef's delight with a center island, pantry, beautiful cabinets, wood flooring, sky lights and a half bath and huge laundry room and three seasons room just off the kitchen. The open living area features a dual gas fireplace, beautiful wood floors and an abundance of natural light with so many windows.
Additional highlights include:
*Two car attached garage
*Full basement plumbed for a bathroom
*Furnace (2019), hot water tank (2025) and newer roof.
*Award winning Utica Schools
Do not miss your opportunity to own this beautiful condo that is over 2000 sq. ft. in a great location.
Sold for $325,000
$325,000
42640 Park Crescent Dr, Sterling Heights, MI 48313
3beds
2,053sqft
Condominium
Built in 2001
-- sqft lot
$332,100 Zestimate®
$158/sqft
$2,335 Estimated rent
Home value
$332,100
$312,000 - $355,000
$2,335/mo
Zestimate® history
Owner options
List your home for rent
$2,335/mo
Rent Zestimate®
Find your next renter with Zillow Rental Manager. Plus, with online applications, you can quickly screen prospective tenants – for free.
$2,335/mo
Rent Zestimate®
Refinance and save
$2,439/mo
Est. payment
Refinancing to a lower rate could help reduce your monthly payments and save thousands over the life of the loan.
$2,439/mo
Est. payment
Explore your selling options
Work with a Zillow partner agent
Leverage their expertise and Zillow's premium Showcase listings to get your home seen by more buyers.
Get startedList with your own agent
Get your home in front of millions of buyers by listing it on Zillow.
Learn how to do itSell it yourself
Take full control of how buyers see your home on Zillow by listing For Sale by Owner (FSBO).
List your homeWhat's special
Zillow last checked:
Listing updated:
Listed by:
Christine Reling 586-246-2918,
MVPS Realtors
Bought with:
Michael Drapal, 6502117089
Max Broock Realtors
Source: Realcomp II,MLS#: 20251033129
Facts & features
Interior
Bedrooms & bathrooms
- Bedrooms: 3
- Bathrooms: 3
- Full bathrooms: 2
- 1/2 bathrooms: 1
Primary bedroom
- Level: Entry
- Area: 204
- Dimensions: 17 X 12
Bedroom
- Level: Second
- Area: 280
- Dimensions: 14 X 20
Bedroom
- Level: Second
- Area: 195
- Dimensions: 13 X 15
Primary bathroom
- Level: Entry
- Area: 30
- Dimensions: 5 X 6
Other
- Level: Second
- Area: 45
- Dimensions: 9 X 5
Other
- Level: Entry
- Area: 30
- Dimensions: 5 X 6
Other
- Level: Entry
- Area: 91
- Dimensions: 13 X 7
Dining room
- Level: Entry
- Area: 160
- Dimensions: 16 X 10
Family room
- Level: Entry
- Area: 224
- Dimensions: 14 X 16
Kitchen
- Level: Entry
- Area: 143
- Dimensions: 13 X 11
Laundry
- Level: Entry
- Area: 78
- Dimensions: 13 X 6
Loft
- Level: Second
- Area: 195
- Dimensions: 13 X 15
Other
- Level: Entry
- Area: 143
- Dimensions: 13 X 11
Heating
- ENERGYSTAR Qualified Furnace Equipment, Forced Air, Natural Gas
Appliances
- Included: Dryer, Energy Star Qualified Dryer, Energy Star Qualified Dishwasher, Energy Star Qualified Refrigerator, Energy Star Qualified Washer, Free Standing Electric Range, Free Standing Refrigerator, Stainless Steel Appliances, Washer
- Laundry: Electric Dryer Hookup, Laundry Room, Washer Hookup
Features
- Entrance Foyer
- Windows: Energy Star Qualified Windows
- Basement: Bath Stubbed,Full,Unfinished
- Has fireplace: Yes
- Fireplace features: Family Room, Gas
Interior area
- Total interior livable area: 2,053 sqft
- Finished area above ground: 2,053
Property
Parking
- Total spaces: 2
- Parking features: Two Car Garage, Attached
- Attached garage spaces: 2
Features
- Levels: Two
- Stories: 2
- Entry location: GroundLevelwSteps
- Patio & porch: Enclosed, Patio
- Exterior features: Balcony, E NE RG YS TA RQualified Skylights, Grounds Maintenance
Details
- Parcel number: 1012203010
- Special conditions: Short Sale No,Standard
Construction
Type & style
- Home type: Condo
- Architectural style: Colonial
- Property subtype: Condominium
Materials
- Brick
- Foundation: Basement, Poured, Sump Pump
- Roof: Asphalt,E NE RG YS TA RShingles
Condition
- New construction: No
- Year built: 2001
- Major remodel year: 2023
Utilities & green energy
- Sewer: Public Sewer
- Water: Public
- Utilities for property: Cable Available
Community & HOA
Community
- Features: Sidewalks
- Subdivision: STRATFORD VILLAGE REGENTS #690
HOA
- Has HOA: Yes
- Services included: Maintenance Grounds, Maintenance Structure, Snow Removal, Water
- HOA fee: $330 monthly
- HOA phone: 248-206-5622
Location
- Region: Sterling Heights
Financial & listing details
- Price per square foot: $158/sqft
- Tax assessed value: $86,595
- Annual tax amount: $3,328
- Date on market: 9/26/2025
- Cumulative days on market: 45 days
- Listing agreement: Exclusive Right To Sell
- Listing terms: Cash,Conventional
Price history
| Date | Event | Price |
|---|---|---|
| 12/30/2025 | Sold | $325,000+0%$158/sqft |
Source:  Realcomp II #20251033129 Report a problem Realcomp II #20251033129 Report a problem | ||
| 12/13/2025 | Pending sale | $324,999$158/sqft |
Source: Realcomp II #20251033129 Report a problem | ||
| 11/15/2025 | Listed for sale | $324,999$158/sqft |
Source: Realcomp II #20251033129 Report a problem | ||
| 10/15/2025 | Pending sale | $324,999$158/sqft |
Source: Realcomp II #20251033129 Report a problem | ||
| 9/26/2025 | Listed for sale | $324,999$158/sqft |
Source: Realcomp II #20251033129 Report a problem | ||
Public tax history
| Year | Property taxes | Tax assessment |
|---|---|---|
| 2025 | $3,328 +5.6% | $151,600 +11.1% |
| 2024 | $3,151 +5.2% | $136,500 +4.7% |
| 2023 | $2,995 +2.1% | $130,400 +2.8% |
| 2022 | $2,933 | $126,800 +7.1% |
| 2021 | -- | $118,400 +4.9% |
| 2020 | -- | $112,900 +4.7% |
| 2019 | -- | $107,800 +6.8% |
| 2018 | $2,589 | $100,900 +10.2% |
| 2017 | -- | $91,600 |
| 2016 | -- | $91,600 +17.6% |
| 2015 | -- | $77,900 +4.8% |
| 2014 | -- | $74,300 |
| 2012 | -- | -- |
| 2009 | -- | -- |
| 2001 | $220 | $4,700 |
Find assessor info on the county website
Neighborhood: 48313
Nearby homes
- $--3 bd2 ba1.9k sqft42808 Park Cres, Sterling Heights, MI 48313Off Market
- $--3 bd2 ba1.9k sqft42892 Park Cres, Sterling Heights, MI 48313Off Market
- $195,9002 bd2 ba1k sqft42551 Park Crescent Dr, Sterling Heights, MI 48313Off Market
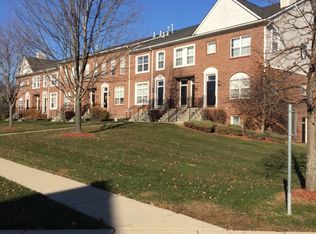
- $328,400-- bd1 ba2k sqft42326 Saal Rd, Sterling Heights, MI 48313Off Market
- $370,8003 bd2 ba1.5k sqft14527 Yale Ct, Sterling Heights, MI 48313Off Market
- $214,9002 bd1 ba1.3k sqft42633 Park Crescent Dr, Sterling Heights, MI 48313Sold
- $205,0002 bd2 ba1.8k sqft42625 Park Crescent Dr #37, Sterling Heights, MI 48313Sold
- $308,800-- bd1 ba1.7k sqft14535 Yale Ct, Sterling Heights, MI 48313Off Market
Nearby schools
GreatSchools rating
- 6/10Havel Elementary SchoolGrades: PK-6Distance: 0.7 mi
- 7/10Bemis Junior High SchoolGrades: 7-8Distance: 1.1 mi
- 8/10Henry Ford II High SchoolGrades: 9-12Distance: 1.5 mi
Get a cash offer in 3 minutes
Find out how much your home could sell for in as little as 3 minutes with a no-obligation cash offer.
Estimated market value
$332,100
Get a cash offer in 3 minutes
Find out how much your home could sell for in as little as 3 minutes with a no-obligation cash offer.
Estimated market value
$332,100
- Michigan
- Macomb County
- Sterling Heights
- 48313
- 42640 Park Crescent Dr
Nearby cities
Nearby zip codes
Other Sterling Heights Topics
- Apartments for Rent in 48313
- Houses for Sale in 48313
- Houses for Rent in 48313
- 48313 Real Estate
- Sterling Heights Condos
- Houses for Sale in Sterling Heights
- Newest Listings in Sterling Heights
- Sterling Heights Home Values
- Sterling Heights Real Estate Agents
- Sterling Heights Refinance
- Sterling Heights Mortgage Rates
