Skip main navigation
Off market
  • $775,200

    42641 Macauley Pl, Ashburn, VA 20148

    3beds
    2,880sqft
    Townhouse
    Built in ----
    -- sqft lot
    $775,200 Zestimate®
    $269/sqft
    $3,572 Estimated rent

    Home value

    $775,200

    $736,000 - $814,000

    $3,572/mo

    Zestimate® history
    Loading
    Loading...

    Owner options

    List your home for rent

    $3,572/mo

    Rent Zestimate®

    Find your next renter with Zillow Rental Manager. Plus, with online applications, you can quickly screen prospective tenants – for free.

    Learn more

    $3,572/mo

    Rent Zestimate®

    Refinance and save

    $4,698/mo

    Est. payment

    Refinancing to a lower rate could help reduce your monthly payments and save thousands over the life of the loan.

    See today's rates

    $4,698/mo

    Est. payment

    Explore your selling options

    Work with a Zillow partner agent

    Leverage their expertise and Zillow's premium Showcase listings to get your home seen by more buyers.

    Get started

    List with your own agent

    Get your home in front of millions of buyers by listing it on Zillow.

    Learn how to do it

    Sell it yourself

    Take full control of how buyers see your home on Zillow by listing For Sale by Owner (FSBO).

    List your home

    What's special

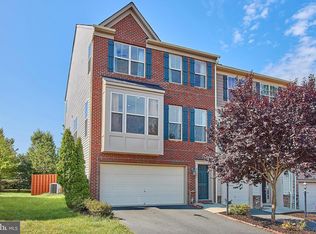
    Peaceful woodland viewsBeautiful private deckFully finished walk-out basementTwo-car garageLarge fully fenced backyardStunning granite countersExpansive sun-drenched end-unit townhome

    Exceptional Luxury End-Unit Townhome with Private Wooded Views Welcome to an extraordinary rental opportunity! This expansive, sun-drenched end-unit townhome offers over 2,880 square feet of meticulously designed living space, backing to a tranquil private wooded area for the ultimate retreat. With a desirable 3-level extension/bump-out, this home provides unparalleled square footage and flexibility. Gourmet Entertaining & Main Level Living The entire main level boasts gleaming hardwood floors and an open-concept floor plan flowing seamlessly through the living, dining, and family rooms. The heart of the home is the Gourmet Kitchen, featuring stunning Granite Counters, high-end Stainless Steel appliances, and a spacious prep area. The main level also includes a dedicated office/den space perfect for remote work or a quiet reading nook and steps out to a beautiful private deck where you can enjoy your morning coffee with peaceful woodland views. Luxury Master Suite & Convenience The upper level is a true sanctuary. The lavish Master Suite features two generous walk-in closets and an opulent en-suite bath with a luxury soaking tub and a separate glass-enclosed shower your own spa experience at home. A dedicated, full-size laundry room is conveniently located adjacent to the master bedroom. The upper level is completed by two additional spacious bedrooms and a full bath, totaling 3 Bedrooms and 3.5 Baths throughout the home. Finished Walk-Out Basement & Outdoor Oasis The enormous, fully finished walk-out basement is an entertainer's dream, providing a huge recreation room that is pre-wired for a home theater. A full bathroom on this level adds flexibility, perfect for guests or an in-law suite. It walks out directly to the large, fully fenced backyard, providing a secure and private outdoor oasis. Prime Location & Practicality Complete with a two-car garage and modern amenities like central air conditioning and all necessary appliances. Located in a prime community with an on-site daycare center, and offering easy access to major commuter routes, 5 minute drive to metro station and extensive shopping. Financial and Utilities Rent Includes: The monthly rent payment includes the Homeowners Association (HOA) fees. Utilities: Tenant is fully responsible for establishing and paying for all utilities (e.g., water, sewer, gas, electricity, trash, internet, cable). Maintenance Deductible: Tenant is responsible for paying the Home Warranty deductible for covered repairs. Insurance and Security Required Insurance: Tenant must obtain and maintain a renter's insurance policy providing adequate coverage for both personal property (contents) and liability throughout the entire lease term. Security: Tenant is responsible for their own personal security measures. Property Maintenance Lawn & Yard Care: Tenant is responsible for all aspects of lawn and yard maintenance, which includes but is not limited to: regular mowing, mulching, and weeding. The tenant must ensure all yard work is performed and maintained in strict compliance with all HOA codes and standards. Prohibitions and Policies Smoking: No smoking is permitted anywhere on the property premises, including inside the home, garage, or on the deck/patio. Subletting: No subletting or short-term rentals (e.g., Airbnb) are permitted. Occupancy Availability Date: The property is available for occupancy starting October 20th, 2025.

    This property is off market, which means it's not currently listed for sale or rent on Zillow. This may be different from what's available on other websites or public sources.

    Zillow last checked:

    Listing updated:

    Source: Zillow Rentals

    Facts & features

    Interior

    Bedrooms & bathrooms
    • Bedrooms: 3
    • Bathrooms: 4
    • Full bathrooms: 3
    • 1/2 bathrooms: 1
    Heating
    • Fireplace
    Cooling
    • Central Air
    Appliances
    • Included: Dishwasher, Dryer, Microwave, Oven, Refrigerator, Washer
    • Laundry: In Unit, Shared
    Features
    • Walk-In Closet(s)
    • Flooring: Carpet, Hardwood
    • Has fireplace: Yes
    Interior area
    • Total interior livable area: 2,880 sqft

    Property

    Parking
    • Parking features: Attached, Garage, Off Street
    • Has attached garage: Yes
    • Details: Contact manager
    Features
    • Patio & porch: Deck
    • Exterior features: Plenty of Lighting, fenced backyard
    Details
    • Parcel number: 157274638000

    Construction

    Type & style
    • Home type: Townhouse
    • Property subtype: Townhouse

    Community & neighborhood

    Location
    • Region: Ashburn

    HOA & financial

    Other fees
    • Deposit fee: $3,400
    • Application fee: $0

    Other

    Other facts
    • Available date: 05/25/2026

    Price history

    DateEventPrice
    6/15/2026Listing removed$3,400$1/sqft
    Source: Zillow Rentals Report a problem
    4/19/2026Listed for rent$3,400$1/sqft
    Source: Zillow Rentals Report a problem
    11/26/2025Listing removed$3,400$1/sqft
    Source: Zillow Rentals Report a problem
    11/5/2025Listed for rent$3,400$1/sqft
    Source: Zillow Rentals Report a problem
    10/26/2025Listing removed$3,400$1/sqft
    Source: Zillow Rentals Report a problem
    10/5/2025Listed for rent$3,400+3%$1/sqft
    Source: Zillow Rentals Report a problem
    7/17/2024Listing removed--
    Source: Zillow Rentals Report a problem
    6/29/2024Price change$3,300-2.2%$1/sqft
    Source: Zillow Rentals Report a problem
    6/21/2024Listed for rent$3,375-2.9%$1/sqft
    Source: Zillow Rentals Report a problem
    6/7/2024Listing removed--
    Source: Zillow Rentals Report a problem
    5/5/2024Listed for rent$3,475+17.8%$1/sqft
    Source: Zillow Rentals Report a problem
    6/6/2022Listing removed--
    Source: Zillow Rental Manager Report a problem
    5/2/2022Listed for rent$2,950+9.3%$1/sqft
    Source: Zillow Rental Manager Report a problem
    5/5/2021Listing removed--
    Source: Zillow Rental Manager Report a problem
    4/17/2021Listed for rent$2,700+9.1%$1/sqft
    Source: Zillow Rental Manager Report a problem
    3/24/2021Listing removed--
    Source: Owner Report a problem
    4/28/2019Listing removed$2,475$1/sqft
    Source: Owner Report a problem
    4/1/2019Listed for rent$2,475+4.2%$1/sqft
    Source: Owner Report a problem
    5/4/2017Listing removed$2,375$1/sqft
    Source: Alluri Realty, Inc. #LO9837588 Report a problem
    4/17/2017Price change$2,375-1%$1/sqft
    Source: Alluri Realty, Inc. #LO9837588 Report a problem
    2/21/2017Price change$2,400-2%$1/sqft
    Source: Alluri Realty Inc. #LO9837588 Report a problem
    2/5/2017Listed for rent$2,450$1/sqft
    Source: Alluri Realty Inc. #LO9837588 Report a problem
    5/2/2011Sold$418,351$145/sqft
    Source: Public Record Report a problem

    Public tax history

    YearProperty taxesTax assessment
    2025$5,932 -2.7%$736,870 +4.5%
    2024$6,097 +8.1%$704,810 +9.4%
    2023$5,639 -0.6%$644,410 +1.1%
    2022$5,674 +8.3%$637,540 +19.2%
    2021$5,241 +0.2%$534,810 +5.9%
    2020$5,228 +0%$505,160 +3.3%
    2019$5,228 +2.3%$488,860 +3.8%
    2018$5,109 -2.6%$470,830 +1%
    2017$5,243 -3.2%$466,080 -0.1%
    2016$5,417 $466,450 +37.7%
    2015$5,417 +6.1%$338,740 +4.7%
    2014$5,106 +3.2%$323,590 +10.8%
    2013$4,948 $292,090
    2012-- --
    2011-- --

    Find assessor info on the county website

    Neighborhood: Broadlands

    Nearby schools

    GreatSchools rating
    Get a cash offer in 3 minutes
    Find out how much your home could sell for in as little as 3 minutes with a no-obligation cash offer.
    Estimated market value
    $775,200
    Get a cash offer in 3 minutes
    Find out how much your home could sell for in as little as 3 minutes with a no-obligation cash offer.
    Estimated market value
    $775,200