This well-maintained 940 sq. ft. ranch-style residence is tucked away at the end of a quiet cove on a level 0.15-acre lot in the Chickasaw Village subdivision. Built in 1965, the home features a functional 3-bedroom, 1-bathroom floorplan designed for efficiency and ease of maintenance. The interior offers a traditional layout with separate living and kitchen areas, while the exterior is finished with a classic brick veneer and includes a private driveway with an attached carport for off-street parking. Notable features include hardwoods throughout the main living areas and bedrooms and tile in the kitchen. This home features central heating and cooling, a composition shingle roof, and a spacious backyard that provides ample room for gardening or outdoor activities. This property is conveniently located in South Memphis with easy access to major transportation routes, local parks, and neighborhood amenities.
Pending
Price cut: $5K (9/4)
$64,900
4265 Falcon Cv, Memphis, TN 38109
3beds
940sqft
Single Family Residence
Built in 1965
6,882 Square Feet Lot
$-- Zestimate®
$69/sqft
$-- HOA
What's special
Classic brick veneerComposition shingle roofQuiet coveTile in the kitchenCentral heating and cooling
- 228 days
- 11
- 0
Zillow last checked:
Listing updated:
Listed by:
Thee Gaines,
Trelora Realty 629-260-5285
Source: MAAR,MLS#: 10215425
Facts & features
Interior
Bedrooms & bathrooms
- Bedrooms: 3
- Bathrooms: 1
- Full bathrooms: 1
Primary bedroom
- Features: Walk-In Closet(s)
- Level: First
- Area: 132
- Dimensions: 12 x 11
Bedroom 2
- Area: 120
- Dimensions: 12 x 10
Bedroom 3
- Area: 120
- Dimensions: 12 x 10
Primary bathroom
- Features: Full Bath
Dining room
- Features: Separate Dining Room
- Dimensions: 0 x 0
Kitchen
- Area: 100
- Dimensions: 10 x 10
Living room
- Features: Separate Living Room
- Area: 216
- Dimensions: 12 x 18
Den
- Dimensions: 0 x 0
Heating
- Central
Cooling
- Central Air
Appliances
- Included: Range/Oven, Refrigerator
Features
- All Bedrooms Down, Square Feet Source: AutoFill (MAARdata) or Public Records (Cnty Assessor Site)
- Flooring: Hardwood, Tile
- Has fireplace: No
Interior area
- Total interior livable area: 940 sqft
Video & virtual tour
Property
Parking
- Total spaces: 1
- Parking features: Driveway/Pad
- Covered spaces: 1
- Has uncovered spaces: Yes
Features
- Stories: 1
- Patio & porch: Porch, Patio
- Pool features: None
- Fencing: Chain Link
Lot
- Size: 6,882 Square Feet
- Dimensions: 60 x 115
- Features: Some Trees
Details
- Parcel number: 075117 00080
Construction
Type & style
- Home type: SingleFamily
- Architectural style: Ranch
- Property subtype: Single Family Residence
Materials
- Brick Veneer
- Roof: Composition Shingles
Condition
- New construction: No
- Year built: 1965
Community & HOA
Community
- Subdivision: Chickasaw Village 4th Addn
Location
- Region: Memphis
Financial & listing details
- Price per square foot: $69/sqft
- Tax assessed value: $72,400
- Annual tax amount: $954
- Price range: $64.9K - $64.9K
- Date on market: 2/26/2026
- Cumulative days on market: 171 days
- Listing terms: Conventional,FHA,VA Loan
Estimated market value
Not available
Estimated sales range
Not available
$1,098/mo
Price history
| Date | Event | Price |
|---|---|---|
| 9/5/2026 | Pending sale | $64,900$69/sqft |
Source:  MAAR #10215425 Report a problem MAAR #10215425 Report a problem | ||
| 9/4/2026 | Price change | $64,900-7.2%$69/sqft |
Source: MAAR #10215425 Report a problem | ||
| 8/10/2026 | Listed for sale | $69,900$74/sqft |
Source: MAAR #10215425 Report a problem | ||
| 6/17/2026 | Pending sale | $69,900$74/sqft |
Source: MAAR #10215425 Report a problem | ||
| 5/9/2026 | Price change | $69,900-12.5%$74/sqft |
Source: MAAR #10215425 Report a problem | ||
| 4/16/2026 | Price change | $79,900-5.9%$85/sqft |
Source: MAAR #10215425 Report a problem | ||
| 2/26/2026 | Listed for sale | $84,900+776.2%$90/sqft |
Source: MAAR #10215425 Report a problem | ||
| 11/29/2024 | Listing removed | $825$1/sqft |
Source: Zillow Rentals Report a problem | ||
| 11/21/2024 | Price change | $825-2.9%$1/sqft |
Source: Zillow Rentals Report a problem | ||
| 11/14/2024 | Price change | $850-2.9%$1/sqft |
Source: Zillow Rentals Report a problem | ||
| 11/7/2024 | Price change | $875-2.8%$1/sqft |
Source: Zillow Rentals Report a problem | ||
| 11/1/2024 | Price change | $900-2.7%$1/sqft |
Source: Zillow Rentals Report a problem | ||
| 10/17/2024 | Price change | $925-2.6%$1/sqft |
Source: Zillow Rentals Report a problem | ||
| 9/26/2024 | Listed for rent | $950+46.2%$1/sqft |
Source: Zillow Rentals Report a problem | ||
| 11/13/2018 | Listing removed | $650$1/sqft |
Source: CrestCore Realty, LLC Report a problem | ||
| 10/10/2018 | Listed for rent | $650$1/sqft |
Source: CrestCore Realty, LLC Report a problem | ||
| 5/31/2018 | Listing removed | $650$1/sqft |
Source: CrestCore Realty, LLC Report a problem | ||
| 5/20/2018 | Listed for rent | $650$1/sqft |
Source: CrestCore Realty, LLC Report a problem | ||
| 4/9/2015 | Listing removed | $650$1/sqft |
Source: debbie's rental properties Report a problem | ||
| 4/5/2015 | Price change | $650-6.5%$1/sqft |
Source: debbie's rental properties Report a problem | ||
| 3/3/2015 | Price change | $695-0.7%$1/sqft |
Source: debbie's rental properties Report a problem | ||
| 12/10/2014 | Listed for rent | $700$1/sqft |
Source: CrestCore Realty LLC Report a problem | ||
| 4/9/2014 | Sold | $9,690-84.1%$10/sqft |
Source: Public Record Report a problem | ||
| 12/14/2006 | Sold | $60,900+90.3%$65/sqft |
Source: Public Record Report a problem | ||
| 6/8/2006 | Sold | $32,000-22.3%$34/sqft |
Source: Public Record Report a problem | ||
| 3/7/2006 | Sold | $41,191$44/sqft |
Source: Public Record Report a problem | ||
Public tax history
| Year | Property taxes | Tax assessment |
|---|---|---|
| 2025 | $954 +20% | $18,100 +49.9% |
| 2024 | $795 +8.1% | $12,075 |
| 2023 | $736 | $12,075 |
| 2022 | -- | $12,075 |
| 2021 | -- | $12,075 +9.8% |
| 2020 | $352 | $11,000 |
| 2019 | $352 -21.1% | $11,000 |
| 2018 | $446 -45.1% | $11,000 |
| 2017 | $812 +134.1% | $11,000 +7.8% |
| 2016 | $347 -12.5% | $10,200 |
| 2014 | $396 | $10,200 |
| 2013 | -- | $10,200 -17.9% |
| 2012 | -- | $12,425 |
| 2011 | -- | $12,425 |
| 2010 | -- | $12,425 |
| 2009 | -- | $12,425 -8.3% |
| 2008 | -- | $13,550 |
| 2007 | -- | $13,550 |
| 2006 | -- | $13,550 |
| 2005 | -- | $13,550 +8.8% |
| 2004 | -- | $12,450 |
| 2003 | -- | $12,450 |
| 2002 | -- | $12,450 |
| 2001 | -- | $12,450 +22.7% |
| 2000 | -- | $10,150 |
Find assessor info on the county website
Monthly payment
Est. payment
Payment breakdown
Explore the cost of this home by adjusting the details. Changes won't be saved.Climate risks
Neighborhood: Coro Lake
Similar homes
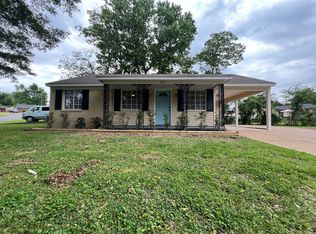
- $69,9003 bd1 ba1.1k sqft975 Shadowline Dr, Memphis, TN 38109For Sale
 MLS ID #10225882, Carl E Purifoy, Trelora Realty. MAAR
 - $67,0003 bd1 ba1k sqft432 W Peebles Rd, Memphis, TN 38109For Sale
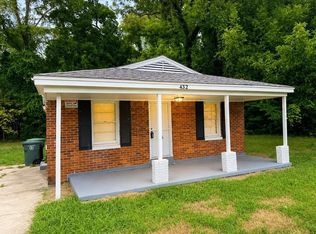 MLS ID #10231534, Tyler Tapley, Crye-Leike, Inc., REALTORS. MAAR
 - $74,9003 bd2 ba1k sqft645 Parkrose Rd, Memphis, TN 38109For Sale
 MLS ID #10222690, Carl E Purifoy, Trelora Realty. MAAR
 - $79,9003 bd1 ba1k sqft375 George Rd, Memphis, TN 38109For Sale
 MLS ID #10231833, Vicki Testerman, Mainstay Brokerage, LLC. MAAR
