Skip main navigation
Sold for $740,000
  • $740,000

    4265 Prologue Way, Kissimmee, FL 34746

    6beds
    3,343sqft
    Single Family Residence
    Built in 2022
    4,600 Square Feet Lot
    $723,900 Zestimate®
    $221/sqft
    $7,552 Estimated rent

    Home value

    $723,900

    $680,000 - $775,000

    $7,552/mo

    Zestimate® history
    Loading
    Loading...

    Owner options

    List your home for rent

    $7,552/mo

    Rent Zestimate®

    Find your next renter with Zillow Rental Manager. Plus, with online applications, you can quickly screen prospective tenants – for free.

    Learn more

    $7,552/mo

    Rent Zestimate®

    Refinance and save

    $5,267/mo

    Est. payment

    Refinancing to a lower rate could help reduce your monthly payments and save thousands over the life of the loan.

    See today's rates

    $5,267/mo

    Est. payment

    Explore your selling options

    Work with a Zillow partner agent

    Leverage their expertise and Zillow's premium Showcase listings to get your home seen by more buyers.

    Get started

    List with your own agent

    Get your home in front of millions of buyers by listing it on Zillow.

    Learn how to do it

    Sell it yourself

    Take full control of how buyers see your home on Zillow by listing For Sale by Owner (FSBO).

    List your home

    What's special

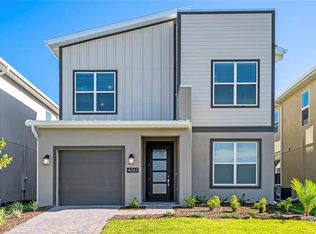
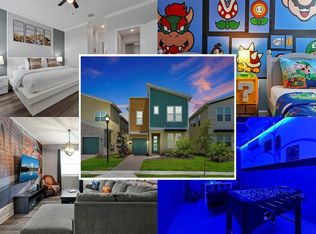
    Your Wait Is Over. Stunning Luxury Vacation In The Sought After & One Of The Closest & Most Convenient Resorts To Disney! The Oasis. This New 1 year old Modern California Style Home Boasts 6 Beautiful Decorated & Themed Bedrooms, 5 Full Baths. This One Is TurnKey 100% Fully Furnished & Rent Ready with Bookings On The Books. The Owner Spared No Expense In Decorating & Furnishing. This Beauty Offers A Traditional Bedroom & Main Bathroom, An Open Floor Plan Showcasing Your Kitchen, Dinning & Living Areas That Expand On To The Outdoor Area & Pool/Spa. This Home is Excellent For Entertaining & Feeling Connected While You or Your Guests Are Enjoying Your Vacation. Once You Retreat To The Upper Level, You Area Greeted With A Wonderful Loft/Gaming Area For All To Enjoy. Your 2 Incredible Master Suites & 4 Themed Bedrooms. When You Decide To Venture Out Of The Home Your Are Walking Distance To The Storey Lakes, Complete Resort on Site With Pools, Lazy Rover, Spa, Splash Pad/Park, Large Spa, Gym, Basketball, Tennis, Boating & Restaurants Everything You Need For Fun For Your Entire Family! Plenty Of Guest Parking Opposite The Unit. Guard Gated & Secure Entry. You A re Close To Disney, Universal, SeaWorld, Shopping Dinning. A Short 60 Minute Drive To The East Or West Cost For A Day At The Beach, Airports, Shuttle Launches, This Opportunity Is Out Of This World!!!Schedule Your Private Showing Today!

    Zillow last checked:

    Listing updated:

    Listed by:

    Tony Pandzic 321-431-9575,

    REAL BROKER, LLC 855-450-0442

    Bought with:

    Janaina Simsen, 3571317

    WRA BUSINESS & REAL ESTATE

    Source: Stellar MLS,MLS#: O6118957MLS LogoOriginating MLS: Orlando Regional

    Facts & features

    Interior

    Bedrooms & bathrooms
    • Bedrooms: 6
    • Bathrooms: 5
    • Full bathrooms: 5
    Primary bedroom
    • Description: Room9
    • Features: Walk-In Closet(s)
    • Level: Second
    • Dimensions: 16x14
    Primary bedroom
    • Description: Room10
    • Features: Walk-In Closet(s)
    • Level: Second
    • Dimensions: 12x16
    Other
    • Description: Room1
    • Features: Built-in Closet
    • Level: First
    • Dimensions: 12x12
    Bedroom 3
    • Description: Room11
    • Features: Built-in Closet
    • Level: Second
    • Dimensions: 13x11
    Bedroom 4
    • Description: Room12
    • Features: Built-in Closet
    • Level: Second
    • Dimensions: 12x10
    Bedroom 5
    • Description: Room13
    • Features: Built-in Closet
    • Level: Second
    • Dimensions: 20x12
    Bathroom 1
    • Description: Room6
    • Level: First
    • Dimensions: 8x5
    Balcony porch lanai
    • Description: Room8
    • Level: First
    • Dimensions: 30x6
    Dining room
    • Description: Room2
    • Level: First
    • Dimensions: 13x12
    Game room
    • Description: Room7
    • Level: First
    • Dimensions: 11x20
    Kitchen
    • Level: First
    • Dimensions: 12x16
    Laundry
    • Description: Room4
    • Level: First
    • Dimensions: 9x6
    Living room
    • Description: Room3
    • Level: First
    • Dimensions: 16x17
    Loft
    • Level: Second
    • Dimensions: 20x12
    Utility room
    • Description: Room5
    • Level: First
    • Dimensions: 9x6
    Heating
    • Central, Electric
    Cooling
    • Central Air
    Appliances
    • Included: Dishwasher, Disposal, Dryer, Electric Water Heater, Ice Maker, Microwave, Range, Refrigerator, Washer
    • Laundry: Inside, Laundry Room
    Features
    • Ceiling Fan(s), Eating Space In Kitchen, Kitchen/Family Room Combo, L Dining, Living Room/Dining Room Combo, PrimaryBedroom Upstairs, Open Floorplan, Smart Home, Solid Surface Counters, Solid Wood Cabinets, Stone Counters, Thermostat, Vaulted Ceiling(s), Walk-In Closet(s)
    • Flooring: Carpet, Porcelain Tile
    • Doors: Outdoor Grill, Sliding Doors
    • Windows: Blinds, Drapes, Storm Window(s), Window Treatments
    • Has fireplace: No
    • Furnished: Yes
    Interior area
    • Total structure area: 3,856
    • Total interior livable area: 3,343 sqft

    Property

    Parking
    • Total spaces: 1
    • Parking features: Driveway, Garage Door Opener, Guest, Off Street
    • Attached garage spaces: 1
    • Has uncovered spaces: Yes
    Features
    • Levels: Two
    • Stories: 2
    • Patio & porch: Covered, Deck, Enclosed, Patio, Screened
    • Exterior features: Garden, Irrigation System, Outdoor Grill, Rain Gutters, Sidewalk, Sprinkler Metered
    • Has private pool: Yes
    • Pool features: Child Safety Fence, Gunite, Heated, In Ground, Lighting, Screen Enclosure
    • Has spa: Yes
    • Spa features: Heated, In Ground
    Lot
    • Size: 4,600 Square Feet
    Details
    • Parcel number: 072529517800014230
    • Zoning: RESIDENTIAL
    • Special conditions: None

    Construction

    Type & style
    • Home type: SingleFamily
    • Architectural style: Contemporary
    • Property subtype: Single Family Residence
    Materials
    • Block, Concrete, Stone, Stucco, Wood Frame
    • Foundation: Block
    • Roof: Shingle
    Condition
    • New construction: No
    • Year built: 2022

    Utilities & green energy

    • Sewer: Public Sewer
    • Water: Public
    • Utilities for property: BB/HS Internet Available, Cable Connected, Street Lights

    Community & HOA

    Community
    • Security: Gated Community, Security Lights
    • Pet fee: $0 monthly
    • Subdivision: COVE/STOREY LAKE IV
    HOA
    • Has HOA: Yes
    • HOA fee: $415 monthly
    • HOA name: Jeanne Holycross/Icon Management Services, Inc.
    • HOA phone: 407-787-8700
    Location
    • Region: Kissimmee

    Financial & listing details

    • Price per square foot: $221/sqft
    • Tax assessed value: $650,400
    • Annual tax amount: $3,077
    • Date on market: 6/15/2023
    • Cumulative days on market: 329 days
    • Ownership: Fee Simple
    • Total actual rent: 0
    • Road surface type: Asphalt

    Price history

    DateEventPrice
    6/7/2024Sold$740,000-4.5%$221/sqft
    Source: Stellar MLS #O6118957 Report a problem
    6/4/2024Pending sale$775,000$232/sqft
    Source: Stellar MLS #O6118957 Report a problem
    11/22/2023Price change$775,000-4.3%$232/sqft
    Source: Stellar MLS #O6118957 Report a problem
    10/3/2023Price change$810,000-1.8%$242/sqft
    Source: Stellar MLS #O6118957 Report a problem
    8/25/2023Listed for sale$825,000$247/sqft
    Source: Stellar MLS #O6118957 Report a problem
    8/24/2023Listing removed--
    Source: Stellar MLS #O6133750 Report a problem
    8/15/2023Listed for sale$825,000$247/sqft
    Source: Stellar MLS #O6133750 Report a problem
    8/12/2023Listing removed--
    Source: Stellar MLS #O6118957 Report a problem
    7/21/2023Listed for sale$825,000$247/sqft
    Source: Stellar MLS #O6118957 Report a problem
    7/18/2023Pending sale$825,000$247/sqft
    Source: Stellar MLS #O6118957 Report a problem
    6/15/2023Listed for sale$825,000+34.9%$247/sqft
    Source: Stellar MLS #O6118957 Report a problem
    5/10/2022Sold$611,600$183/sqft
    Source: Public Record Report a problem

    Public tax history

    YearProperty taxesTax assessment
    2025$11,596 +1.3%$650,400 +1.8%
    2024$11,442 +2.6%$638,900 +4.5%
    2023$11,150 +247.8%$611,300 +1122.6%
    2022$3,205 +9.4%$50,000 +11.1%
    2021$2,929 $45,000
    Find assessor info on the county website

    Neighborhood: 34746

    Nearby schools

    GreatSchools rating
    Get a cash offer in 3 minutes
    Find out how much your home could sell for in as little as 3 minutes with a no-obligation cash offer.
    Estimated market value
    $723,900
    Get a cash offer in 3 minutes
    Find out how much your home could sell for in as little as 3 minutes with a no-obligation cash offer.
    Estimated market value
    $723,900