Turn Key!!! Great future booking!! Welcome to the most popular vacation resort STOREY LAKE!!! This fully furnished 6 Bedroom vacation/airbnb home located at well-known short term rental community Storey Lake Resort , with only 7 minutes driving distance to the Disney, the Storey Lake Resort amazing amenities include Tiki Bar/Grille, Canoe/Kayak Rental, Lazy River, Fitness Center, Miniature Golf, Quiet Pool, Splash Pad, Volleyball court & Sports court, The convenience location make the highest occupancy rate for the booking, minutes to the Disney Theme Parks, 24 hours Walmart, The Loop(variety restaurants and shops), Premium Outlet Mall and 20 minutes away from the International airport and Conventional Center. The 6 bedrooms villa has an open plan, 9'4 ceiling on first and second floor, crown molding on the first floor. two master suites, stainless steel appliance, etc. This is a definitely a well income property, get ready to enjoy the seasonal cash flow! Call to schedule a showing today.
Pending
Price cut: $15K (8/12)
$620,000
2908 PROTAGONIST STREET, KISSIMMEE, FL 34746
6beds
3,343sqft
Single Family Residence
Built in 2022
4,792 Square Feet Lot
$613,100 Zestimate®
$185/sqft
$564/mo HOA
What's special
Two master suitesQuiet poolOpen planLazy riverFitness centerMiniature golfSplash pad
- 124 days
- 139
- 11
Zillow last checked:
Listing updated:
Listed by:
Harry Zheng 347-223-7307,
U KEY REALTY 407-937-8888
Source: Stellar MLS,MLS#: O6280720 Originating MLS: Orlando Regional
Originating MLS: Orlando Regional
Facts & features
Interior
Bedrooms & bathrooms
- Bedrooms: 6
- Bathrooms: 5
- Full bathrooms: 5
Primary bedroom
- Features: Walk-In Closet(s)
- Level: Second
- Area: 224 Square Feet
- Dimensions: 16x14
Bedroom 3
- Features: Walk-In Closet(s)
- Level: Second
- Area: 130 Square Feet
- Dimensions: 13x10
Bedroom 4
- Features: Walk-In Closet(s)
- Level: Second
- Area: 144 Square Feet
- Dimensions: 12x12
Bedroom 5
- Features: Walk-In Closet(s)
- Level: Second
- Area: 110 Square Feet
- Dimensions: 11x10
Bonus room
- Features: Walk-In Closet(s)
- Level: First
- Area: 144 Square Feet
- Dimensions: 12x12
Kitchen
- Level: First
- Area: 192 Square Feet
- Dimensions: 12x16
Living room
- Level: First
- Area: 272 Square Feet
- Dimensions: 16x17
Loft
- Level: Second
- Area: 240 Square Feet
- Dimensions: 20x12
Heating
- Central
Cooling
- Central Air
Appliances
- Included: Convection Oven, Dishwasher, Disposal, Dryer, Electric Water Heater, Microwave, Refrigerator, Washer
- Laundry: Laundry Room
Features
- Central Vacuum, Eating Space In Kitchen, High Ceilings, In Wall Pest System, Kitchen/Family Room Combo, Open Floorplan, Smart Home, Stone Counters, Thermostat, Walk-In Closet(s)
- Flooring: Carpet, Ceramic Tile
- Doors: Outdoor Grill, Outdoor Kitchen
- Has fireplace: No
Interior area
- Total structure area: 5,663
- Total interior livable area: 3,343 sqft
Video & virtual tour
Property
Parking
- Total spaces: 2
- Parking features: Garage - Attached
- Attached garage spaces: 2
Features
- Levels: Two
- Stories: 2
- Exterior features: Irrigation System, Lighting, Outdoor Grill, Outdoor Kitchen, Sidewalk, Sprinkler Metered
- Has private pool: Yes
- Pool features: In Ground
- Has spa: Yes
- Spa features: In Ground
Lot
- Size: 4,792 Square Feet
Details
- Parcel number: 072529517800015230
- Zoning: REG
- Special conditions: None
Construction
Type & style
- Home type: SingleFamily
- Property subtype: Single Family Residence
Materials
- Block, Stucco
- Foundation: Brick/Mortar, Slab
- Roof: Shingle
Condition
- New construction: No
- Year built: 2022
Utilities & green energy
- Sewer: Public Sewer
- Water: Public
- Utilities for property: Cable Connected, Electricity Available, Public, Sewer Available, Sprinkler Meter, Water Available
Community & HOA
Community
- Features: Clubhouse, Fitness Center, Gated Community - Guard, Golf Carts OK, No Truck/RV/Motorcycle Parking, Park, Playground, Pool, Restaurant, Sidewalks, Tennis Court(s)
- Pet fee: $0 monthly
- Subdivision: COVE AT STOREY LAKE 4
HOA
- Has HOA: Yes
- Amenities included: Basketball Court, Clubhouse, Fitness Center, Gated, Maintenance, Park, Playground, Pool, Sauna, Security, Tennis Court(s), Trail(s)
- Services included: 24-Hour Guard, Community Pool, Maintenance Structure, Maintenance Grounds, Manager
- HOA fee: $564 monthly
- HOA name: storey lake club
- HOA phone: 407-705-2190
- Second HOA name: Homeowner's association
Location
- Region: Kissimmee
Financial & listing details
- Price per square foot: $185/sqft
- Tax assessed value: $650,400
- Annual tax amount: $11,068
- Date on market: 2/13/2025
- Cumulative days on market: 592 days
- Ownership: Fee Simple
- Total actual rent: 0
- Electric utility on property: Yes
- Road surface type: Brick
Estimated market value
$613,100
$582,000 - $644,000
$5,457/mo
Price history
| Date | Event | Price |
|---|---|---|
| 10/5/2026 | Pending sale | $620,000$185/sqft |
Source:  Stellar MLS #O6280720 Report a problem Stellar MLS #O6280720 Report a problem | ||
| 8/12/2026 | Price change | $620,000-2.4%$185/sqft |
Source: Stellar MLS #O6280720 Report a problem | ||
| 6/8/2026 | Listed for sale | $634,990-4.5%$190/sqft |
Source: Stellar MLS #O6280720 Report a problem | ||
| 6/1/2026 | Listing removed | $664,990$199/sqft |
Source: Stellar MLS #O6280720 Report a problem | ||
| 2/5/2026 | Price change | $664,990-0.7%$199/sqft |
Source: Stellar MLS #O6280720 Report a problem | ||
| 10/24/2025 | Price change | $669,990-1.5%$200/sqft |
Source: Stellar MLS #O6280720 Report a problem | ||
| 9/9/2025 | Price change | $679,990-2.9%$203/sqft |
Source: Stellar MLS #O6280720 Report a problem | ||
| 7/25/2025 | Price change | $699,999-1.4%$209/sqft |
Source: Stellar MLS #O6280720 Report a problem | ||
| 6/5/2025 | Price change | $709,990-1.4%$212/sqft |
Source: Stellar MLS #O6280720 Report a problem | ||
| 4/25/2025 | Price change | $719,990-1.4%$215/sqft |
Source: Stellar MLS #O6280720 Report a problem | ||
| 2/13/2025 | Listed for sale | $729,990-5.1%$218/sqft |
Source: Stellar MLS #O6280720 Report a problem | ||
| 7/11/2024 | Listing removed | $769,000$230/sqft |
Source: Stellar MLS #O6188145 Report a problem | ||
| 3/18/2024 | Listing removed | -- |
Source: Stellar MLS #O6188145 Report a problem | ||
| 3/18/2024 | Listed for sale | $769,000+28%$230/sqft |
Source: Stellar MLS #O6188145 Report a problem | ||
| 2/16/2022 | Sold | $600,600$180/sqft |
Source: Public Record Report a problem | ||
Public tax history
| Year | Property taxes | Tax assessment |
|---|---|---|
| 2025 | $11,608 +2.3% | $650,400 +1.8% |
| 2024 | $11,350 +2.5% | $638,900 +4.5% |
| 2023 | $11,068 +245.3% | $611,300 +1122.6% |
| 2022 | $3,205 +9.4% | $50,000 +11.1% |
| 2021 | $2,929 | $45,000 |
Find assessor info on the county website
Monthly payment
Est. payment
Payment breakdown
Explore the cost of this home by adjusting the details. Changes won't be saved.Climate risks
Neighborhood: 34746
Similar homes
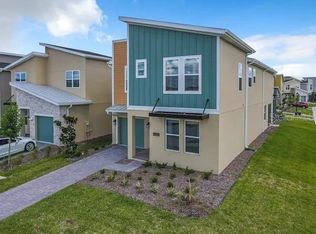
- $629,0006 bd5 ba3.3k sqft2912 PROTAGONIST STREET, KISSIMMEE, FL 34746For Sale

 MLS ID #O6439196, Mike Chen, P.A, LA ROSA REALTY LLC. Stellar MLS
 - $634,9886 bd5 ba3.3k sqft2748 BOOKMARK DRIVE, KISSIMMEE, FL 34746For Sale
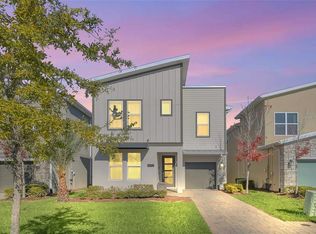 MLS ID #O6424671, Eileen Li, TOPSKY REALTY INC. Stellar MLS
 - $660,0005 bd5 ba3.2k sqft2735 BOOKMARK DRIVE, KISSIMMEE, FL 34746For Sale
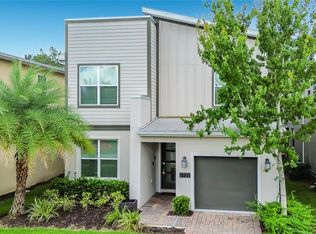 MLS ID #O6436701, Karuna Singhvi, PRIMROSE REALTY. Stellar MLS
 - $574,0004 bd3 ba1.9k sqft2573 READING TRAIL, KISSIMMEE, FL 34746For Sale
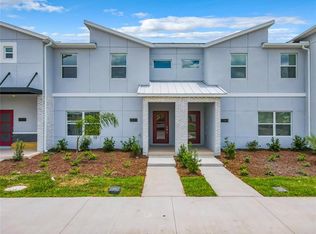 MLS ID #S5157343, Catalina Jaramillo, EXP REALTY LLC. Stellar MLS
 - $899,8008 bd5 ba4.2k sqft2876 SIMILE STREET, KISSIMMEE, FL 34746For SaleMLS ID #O6406569, Anna Shi, LPT REALTY, LLC. Stellar MLS
- $459,9904 bd3 ba1.9k sqft4192 PARAGRAPH DRIVE, KISSIMMEE, FL 34746For SaleMLS ID #O6432816, Yukey Hoo, U KEY REALTY. Stellar MLS
- $580,0006 bd6 ba3.3k sqft8844 CABOT CLIFFS DRIVE, DAVENPORT, FL 33896For SaleMLS ID #O6448535, Gipskra Petitfour, GIPSTAR REALTY LLC. Stellar MLS
- $540,0004 bd3 ba1.9k sqft2669 READING TRAIL, KISSIMMEE, FL 34746For SaleMLS ID #O6436660, Yennifer Salazar, EXP REALTY LLC. Stellar MLS
- $525,0004 bd3 ba2.8k sqft3231 AGOSTINO TER, KISSIMMEE, FL 34746For SaleMLS ID #S5148406, David Warzycha, COLDWELL BANKER REALTY. Stellar MLS
- $695,0005 bd6 ba3.3k sqft7564 MARKER AVENUE, KISSIMMEE, FL 34747For SaleMLS ID #O6430064, Andy Neal, THE AGENCY FL. Stellar MLS
- $710,0005 bd6 ba2.9k sqft267 SOUTHFIELD STREET, KISSIMMEE, FL 34747For SaleMLS ID #O6434248, Nohora Gomez, COLDWELL BANKER REALTY. Stellar MLS
- $630,0006 bd5 ba3.2k sqft791 DROP SHOT DRIVE, DAVENPORT, FL 33896For SaleMLS ID #O6351796, Alyssa Barker, THE JERRY BARKER GROUP LLC. Stellar MLS
- $589,0006 bd5 ba3.2k sqft1151 KINGSBARN STREET, DAVENPORT, FL 33896For SaleMLS ID #O6446677, Yukey Hoo, U KEY REALTY. Stellar MLS
- $599,0005 bd5 ba3k sqft700 WHISTLING STRAITS BOULEVARD, DAVENPORT, FL 33896For SaleMLS ID #O6431609, Ping Song, SUNSHINE GROUP USA, INC. Stellar MLS
- $699,9007 bd6 ba3.3k sqft2112 MOROCCO WAY, KISSIMMEE, FL 34747For SaleMLS ID #S5147600, Felix Rentas, RENTAS REALTY GROUP LLC. Stellar MLS
- $490,0006 bd5 ba3.1k sqft1809 NICE COURT, KISSIMMEE, FL 34747For SaleMLS ID #O6412809, Mike Chen, P.A, LA ROSA REALTY LLC. Stellar MLS
- $599,0005 bd6 ba2.6k sqft1870 SUMMER DRIVE, DAVENPORT, FL 33897For SaleMLS ID #O6218294, Tammy Moore, CHAMPION HOMES. Stellar MLS
- $578,0005 bd5 ba3k sqft1025 LEADER STREET, DAVENPORT, FL 33896For SaleMLS ID #S5158153, Diego Villalba Hidalgo, DECONOVA INTERNATIONAL GROUP. Stellar MLS
- $634,9007 bd6 ba3.8k sqft830 DROP SHOT DRIVE, DAVENPORT, FL 33896For SaleMLS ID #O6342105, Gipskra Petitfour, GIPSTAR REALTY LLC. Stellar MLS
- $550,0004 bd3 ba2.3k sqft448 SOUTHFIELD STREET, KISSIMMEE, FL 34747For SaleMLS ID #S5151092, Ronal Gonzalez, FLEXWAY REALTY LLC. Stellar MLS
