Welcome Home to 4265 Settlers Way in Brunswick located in the 55+ community of Shenandoah Village. This charming two bedroom, one full and one-half bath home is situated in a private setting and ready for you to make it yours! As you step through the front door, you are greeted by a warm and inviting living space that has brand new carpet and paint throughout. The great room offers lots of light and space for entertaining. The eat in kitchen is super clean with enough cabinets and counterspace for cooking. Appliances remain. The primary suite is spacious and provides a peaceful retreat, boasting spacious dimensions and a private ensuite bathroom with huge walk-in closet. The additional bedroom offers flexibility for guests, a home office, or whatever your needs may be. Large laundry room and additional closet space is an added bonus. Private patio allows you to enjoy the tranquil grounds. One car garage is meticulous and has electric and water. The Village offers a community room, landscaping and a walkable neighborhood that is close to parks, shopping and tons of restaurants. Pride of ownership and attention to detail is evident throughout. This home is a true gem that must be seen to be fully appreciated.
Closed
$200,500
4265 Settlers Way, Brunswick, OH 44212
2beds
1,225sqft
Single Family Residence
Built in 1995
-- sqft lot
$237,700 Zestimate®
$164/sqft
$1,945 Estimated rent
Home value
$237,700
$226,000 - $250,000
$1,945/mo
Zestimate® history
Owner options
List your home for rent
$1,945/mo
Rent Zestimate®
Find your next renter with Zillow Rental Manager. Plus, with online applications, you can quickly screen prospective tenants – for free.
$1,945/mo
Rent Zestimate®
Refinance and save
$1,718/mo
Est. payment
Refinancing to a lower rate could help reduce your monthly payments and save thousands over the life of the loan.
$1,718/mo
Est. payment
Explore your selling options
Work with a Zillow partner agent
Leverage their expertise and Zillow's premium Showcase listings to get your home seen by more buyers.
Get startedList with your own agent
Get your home in front of millions of buyers by listing it on Zillow.
Learn how to do itSell it yourself
Take full control of how buyers see your home on Zillow by listing For Sale by Owner (FSBO).
List your homeWhat's special
Large laundry roomPrivate patioEat in kitchenBrand new carpetEnough cabinetsClose to parksPrimary suite
Zillow last checked:
Listing updated:
Listed by:
Michael Della Vella 440-821-9181,
Howard Hanna
Bought with:
April Pillar, 2018004214
Russell Real Estate Services
Source: MLS Now,MLS#: 5009540Originating MLS: Akron Cleveland Association of REALTORS
Facts & features
Interior
Bedrooms & bathrooms
- Bedrooms: 2
- Bathrooms: 2
- Full bathrooms: 1
- 1/2 bathrooms: 1
- Main level bathrooms: 2
- Main level bedrooms: 2
Primary bedroom
- Description: Flooring: Carpet
- Features: Window Treatments
- Level: First
- Dimensions: 17.00 x 12.00
Bedroom
- Description: Flooring: Carpet
- Features: Window Treatments
- Level: First
- Dimensions: 12.00 x 11.00
Great room
- Description: Flooring: Carpet
- Features: Window Treatments
- Level: First
- Dimensions: 15.00 x 14.00
Kitchen
- Description: Flooring: Luxury Vinyl Tile
- Features: Window Treatments
- Level: First
- Dimensions: 13.00 x 10.00
Laundry
- Description: Flooring: Luxury Vinyl Tile
- Level: First
- Dimensions: 12 x 7
Heating
- Forced Air, Gas
Cooling
- Central Air
Appliances
- Included: Dryer, Dishwasher, Range, Refrigerator, Washer
- Laundry: In Unit
Features
- Has basement: No
- Has fireplace: No
Interior area
- Total structure area: 1,225
- Total interior livable area: 1,225 sqft
- Finished area above ground: 1,225
Property
Parking
- Parking features: Attached, Garage, Garage Door Opener, Paved
- Attached garage spaces: 1
Features
- Levels: One
- Stories: 1
- Patio & porch: Patio
- Has view: Yes
- View description: Trees/Woods
Details
- Parcel number: 00318B36181
Construction
Type & style
- Home type: SingleFamily
- Architectural style: Ranch
- Property subtype: Single Family Residence
- Attached to another structure: Yes
Materials
- Vinyl Siding
- Foundation: Slab
- Roof: Asphalt,Fiberglass
Condition
- Year built: 1995
Utilities & green energy
- Sewer: Public Sewer
- Water: Public
Community & HOA
Community
- Features: Common Grounds/Area, Public Transportation
- Senior community: Yes
- Subdivision: Shenandoah Village
HOA
- Has HOA: Yes
- Services included: Common Area Maintenance, Insurance, Maintenance Grounds, Reserve Fund, Snow Removal
- HOA fee: $375 quarterly
- HOA name: Shenandoah Hoa
Location
- Region: Brunswick
Financial & listing details
- Price per square foot: $164/sqft
- Tax assessed value: $184,520
- Annual tax amount: $2,173
- Date on market: 1/8/2024
- Cumulative days on market: 5 days
- Listing agreement: Exclusive Right To Sell
Price history
| Date | Event | Price |
|---|---|---|
| 2/2/2024 | Sold | $200,500+0.3%$164/sqft |
Source: Public Record Report a problem | ||
| 1/14/2024 | Pending sale | $199,900$163/sqft |
Source: MLS Now #5009540 Report a problem | ||
| 1/8/2024 | Listed for sale | $199,900+66.6%$163/sqft |
Source: MLS Now #5009540 Report a problem | ||
| 11/24/2008 | Sold | $120,000-7.7%$98/sqft |
Source: Public Record Report a problem | ||
| 8/11/2008 | Listed for sale | $130,000+29.3%$106/sqft |
Source: Point2 #2481929 Report a problem | ||
| 10/12/1995 | Sold | $100,505$82/sqft |
Source: Public Record Report a problem | ||
Public tax history
| Year | Property taxes | Tax assessment |
|---|---|---|
| 2025 | $2,021 -26% | $64,580 +17% |
| 2024 | $2,729 +25.4% | $55,200 |
| 2023 | $2,176 +0.2% | $55,200 |
| 2022 | $2,173 +32% | $55,200 +26% |
| 2021 | $1,646 | $43,810 |
| 2020 | $1,646 0% | $43,810 |
| 2019 | $1,646 +2.2% | $43,810 +6.1% |
| 2018 | $1,611 -0.1% | $41,290 |
| 2017 | $1,613 +0.1% | $41,290 |
| 2016 | $1,612 +6.8% | $41,290 +8% |
| 2015 | $1,509 +0.3% | $38,230 |
| 2014 | $1,504 +2.3% | $38,230 |
| 2013 | $1,471 +1.4% | $38,230 -2% |
| 2012 | $1,450 +1.8% | $39,010 |
| 2011 | $1,425 -0.9% | $39,010 |
| 2010 | $1,438 -24.5% | $39,010 -7.9% |
| 2009 | $1,904 +11.3% | $42,350 -6.9% |
| 2008 | $1,710 -0.1% | $45,510 |
| 2007 | $1,713 -13.8% | $45,510 +7.9% |
| 2006 | $1,986 +10.4% | $42,190 |
| 2005 | $1,798 -3.4% | $42,190 |
| 2004 | $1,862 +22.2% | $42,190 +7.5% |
| 2003 | $1,523 -4.8% | $39,250 -6.9% |
| 2002 | $1,600 +101% | $42,140 |
| 2001 | $796 | $42,140 +26.2% |
| 2000 | -- | $33,380 |
Find assessor info on the county website
Neighborhood: 44212
Nearby homes
- $208,9002 bd2 ba1.2k sqft4267 Settlers Way, Brunswick, OH 44212Off Market
- $245,3292 bd2 ba1.2k sqft4271 Settlers Way, Brunswick, OH 44212Sold
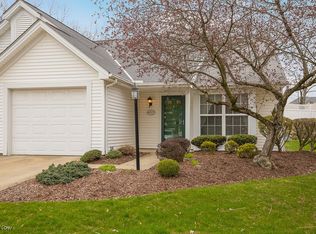
- $254,4002 bd1 ba1.2k sqft4261 Settlers Way, Brunswick, OH 44212Off Market
- $234,7002 bd1 ba1.2k sqft4259 Settlers Way, Brunswick, OH 44212Off Market
- $1,9952 bd2 ba1.2k sqft4273 Settlers Way, Brunswick, OH 44212For Rent
- $243,7002 bd2 ba1.2k sqft4249 Settlers Way, Brunswick, OH 44212Off Market
- $219,2002 bd1 ba1.2k sqft4276 Settlers Way, Brunswick, OH 44212Off Market
- $213,8002 bd1 ba1.2k sqft4247 Settlers Way, Brunswick, OH 44212Off Market
Nearby schools
GreatSchools rating
- 7/10Huntington Elementary SchoolGrades: K-5Distance: 2.1 mi
- 7/10Brunswick Middle SchoolGrades: 6-8Distance: 0.6 mi
- 7/10Brunswick High SchoolGrades: 9-12Distance: 1.4 mi
Schools provided by the listing agent
- District: Brunswick CSD - 5202
Source: MLS Now. This data may not be complete. We recommend contacting the local school district to confirm school assignments for this home.
Get a cash offer in 3 minutes
Find out how much your home could sell for in as little as 3 minutes with a no-obligation cash offer.
Estimated market value
$237,700
Get a cash offer in 3 minutes
Find out how much your home could sell for in as little as 3 minutes with a no-obligation cash offer.
Estimated market value
$237,700
- Ohio
- Medina County
- Brunswick
- 44212
- 4265 Settlers Way
Nearby cities
Nearby zip codes
Other Brunswick Topics
