This beautifully cared-for ranch-style cluster home offers 1,225 sq ft of comfortable, one-floor living in a welcoming 55+ community in the Shenandoah Village of Brunswick. Featuring 2 spacious bedrooms and 2 full bathrooms—one of which has a handicap/wheelchair accessible shower—this home combines practicality with comfort.The large master suite includes a generous walk-in closet with an upgraded rack system and a sit-down bathroom vanity for added convenience. Enjoy the abundance of natural light pouring into the large family room which also has access to the covered patio, creating a warm and inviting atmosphere. The kitchen comes fully equipped with all appliances staying, making your move-in seamless. You'll also appreciate the added storage in the laundry room, complete with extra cabinetry and utility sink. The oversized garage is perfect for any extra needs/hobbies and includes a walk-up attic with lighting—perfect for seasonal storage. Don't miss this opportunity for easy, accessible living in a thoughtfully designed home! Community clubhouse, mowing and snow removal included in HOA fee. Schedule your private showing today!
Closed
$245,329
4271 Settlers Way, Brunswick, OH 44212
2beds
1,225sqft
Multi Family, Single Family Residence
Built in 1995
1,799 Square Feet Lot
$258,000 Zestimate®
$200/sqft
$1,901 Estimated rent
Home value
$258,000
$222,000 - $299,000
$1,901/mo
Zestimate® history
Owner options
List your home for rent
$1,901/mo
Rent Zestimate®
Find your next renter with Zillow Rental Manager. Plus, with online applications, you can quickly screen prospective tenants – for free.
$1,901/mo
Rent Zestimate®
Refinance and save
$1,805/mo
Est. payment
Refinancing to a lower rate could help reduce your monthly payments and save thousands over the life of the loan.
$1,805/mo
Est. payment
Explore your selling options
Work with a Zillow partner agent
Leverage their expertise and Zillow's premium Showcase listings to get your home seen by more buyers.
Get startedList with your own agent
Get your home in front of millions of buyers by listing it on Zillow.
Learn how to do itSell it yourself
Take full control of how buyers see your home on Zillow by listing For Sale by Owner (FSBO).
List your homeWhat's special
Utility sinkSpacious bedroomsComfortable one-floor livingOversized garageAbundance of natural lightUpgraded rack systemSit-down bathroom vanity
Zillow last checked:
Listing updated:
Listed by:
Antonio Biasiotta AntonioB@KW.com440-223-0575,
Keller Williams Elevate
Bought with:
Ivana Carson, 339404
Keller Williams Elevate
Source: MLS Now,MLS#: 5115420 Originating MLS: Akron Cleveland Association of REALTORS
Originating MLS: Akron Cleveland Association of REALTORSFacts & features
Interior
Bedrooms & bathrooms
- Bedrooms: 2
- Bathrooms: 2
- Full bathrooms: 2
- Main level bathrooms: 2
- Main level bedrooms: 2
Heating
- Forced Air
Cooling
- Central Air
Appliances
- Included: Dishwasher, Microwave, Range, Refrigerator
- Laundry: Laundry Room, Laundry Tub, Sink
Features
- Eat-in Kitchen, Pantry
- Has basement: No
- Has fireplace: No
- Fireplace features: None
Interior area
- Total structure area: 1,225
- Total interior livable area: 1,225 sqft
- Finished area above ground: 1,225
Property
Parking
- Total spaces: 1
- Parking features: Additional Parking, Attached, Concrete, Direct Access, Driveway, Electricity, Garage, Garage Door Opener
- Attached garage spaces: 1
Accessibility
- Accessibility features: Accessible Full Bath
Features
- Levels: One
- Stories: 1
- Patio & porch: Covered, Patio
Lot
- Size: 1,799 Square Feet
Details
- Parcel number: 00318B36179
Construction
Type & style
- Home type: SingleFamily
- Architectural style: Cluster Home,Ranch
- Property subtype: Multi Family, Single Family Residence
Materials
- Vinyl Siding
- Foundation: Slab
- Roof: Asphalt,Fiberglass
Condition
- Year built: 1995
Utilities & green energy
- Sewer: Public Sewer
- Water: Public
Community & HOA
Community
- Features: Clubhouse
- Senior community: Yes
- Subdivision: Shenandoah Vill
HOA
- Has HOA: Yes
- Services included: Association Management, Common Area Maintenance, Insurance, Maintenance Grounds, Snow Removal
- HOA fee: $135 monthly
- HOA name: Shenandoah Village Assco.
Location
- Region: Brunswick
Financial & listing details
- Price per square foot: $200/sqft
- Tax assessed value: $203,160
- Annual tax amount: $4,943
- Date on market: 4/17/2025
- Cumulative days on market: 36 days
Price history
| Date | Event | Price |
|---|---|---|
| 5/27/2025 | Sold | $245,329+1%$200/sqft |
Source:  MLS Now #5115420 Report a problem MLS Now #5115420 Report a problem | ||
| 5/23/2025 | Pending sale | $242,900$198/sqft |
Source: MLS Now #5115420 Report a problem | ||
| 4/28/2025 | Contingent | $242,900$198/sqft |
Source: MLS Now #5115420 Report a problem | ||
| 4/17/2025 | Listed for sale | $242,900+120.8%$198/sqft |
Source: MLS Now #5115420 Report a problem | ||
| 4/22/2015 | Sold | $110,000-8.3%$90/sqft |
Source: MLS Now #3685351 Report a problem | ||
| 4/2/2015 | Listed for sale | $119,900$98/sqft |
Source: Keller Williams - Keller Williams Tri-County Properties #3685351 Report a problem | ||
| 2/27/2015 | Pending sale | $119,900$98/sqft |
Source: Keller Williams Realty Tri-County Properties #3685351 Report a problem | ||
| 2/22/2015 | Listed for sale | $119,900+17.3%$98/sqft |
Source: Keller Williams Realty Tri-County Properties #3685351 Report a problem | ||
| 5/3/1996 | Sold | $102,256$83/sqft |
Source: Public Record Report a problem | ||
Public tax history
| Year | Property taxes | Tax assessment |
|---|---|---|
| 2025 | $3,246 +18.9% | $71,110 +28.8% |
| 2024 | $2,729 +4.6% | $55,200 |
| 2023 | $2,609 +1.1% | $55,200 |
| 2022 | $2,582 +25.5% | $55,200 +26% |
| 2021 | $2,056 | $43,810 |
| 2020 | $2,056 0% | $43,810 |
| 2019 | $2,057 +8.4% | $43,810 +14.3% |
| 2018 | $1,897 -0.1% | $38,320 |
| 2017 | $1,900 +0.1% | $38,320 |
| 2016 | $1,898 +25.7% | $38,320 +0.2% |
| 2015 | $1,509 +0.3% | $38,230 |
| 2014 | $1,504 +2.3% | $38,230 |
| 2013 | $1,471 +3.4% | $38,230 -0.6% |
| 2012 | $1,423 +1.8% | $38,450 |
| 2011 | $1,398 -0.9% | $38,450 |
| 2010 | $1,411 -4.9% | $38,450 -7.9% |
| 2009 | $1,484 -3.4% | $41,760 |
| 2008 | $1,536 -10.3% | $41,760 -8.2% |
| 2007 | $1,713 -13.8% | $45,510 +7.9% |
| 2006 | $1,986 +10.4% | $42,190 |
| 2005 | $1,798 -3.4% | $42,190 |
| 2004 | $1,862 +22.2% | $42,190 +7.5% |
| 2003 | $1,523 -4.8% | $39,250 -6.9% |
| 2002 | $1,600 +101% | $42,140 |
| 2001 | $796 | $42,140 +26.2% |
| 2000 | -- | $33,380 |
Find assessor info on the county website
Neighborhood: 44212
Nearby homes
- $1,9952 bd2 ba1.2k sqft4273 Settlers Way, Brunswick, OH 44212For Rent

- $208,9002 bd2 ba1.2k sqft4267 Settlers Way, Brunswick, OH 44212Off Market
- $221,1002 bd1 ba1.2k sqft4276 Settlers Way, Brunswick, OH 44212Off Market
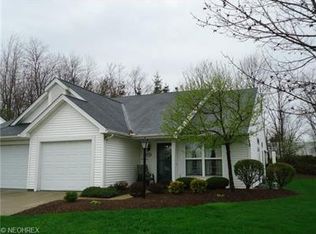
- $200,5002 bd2 ba1.2k sqft4265 Settlers Way, Brunswick, OH 44212Sold

- $233,5002 bd2 ba1.2k sqft4274 Settlers Way, Brunswick, OH 44212Off Market
- $246,7002 bd2 ba1.2k sqft4249 Settlers Way, Brunswick, OH 44212Off Market
- $238,7002 bd1 ba1.2k sqft4259 Settlers Way, Brunswick, OH 44212Off Market
- $257,7002 bd1 ba1.2k sqft4261 Settlers Way, Brunswick, OH 44212Off Market
Nearby schools
GreatSchools rating
- 7/10Huntington Elementary SchoolGrades: K-5Distance: 2.1 mi
- 7/10Brunswick Middle SchoolGrades: 6-8Distance: 0.6 mi
- 7/10Brunswick High SchoolGrades: 9-12Distance: 1.4 mi
Schools provided by the listing agent
- District: Brunswick CSD - 5202
Source: MLS Now. This data may not be complete. We recommend contacting the local school district to confirm school assignments for this home.
Get a cash offer in 3 minutes
Find out how much your home could sell for in as little as 3 minutes with a no-obligation cash offer.
Estimated market value
$258,000
Get a cash offer in 3 minutes
Find out how much your home could sell for in as little as 3 minutes with a no-obligation cash offer.
Estimated market value
$258,000
- Ohio
- Medina County
- Brunswick
- 44212
- 4271 Settlers Way
Nearby cities
Nearby zip codes
Other Brunswick Topics
