Skip main navigation
Sold
  • Listed by: Windermere RE Cle Elum
    Bought with: John L. Scott Leavenworth
    $715,000

    4265 US HWY 97, Peshastin, WA 98847

    3beds
    3,258sqft
    Single Family Residence
    Built in 1986
    5.73 Acres Lot
    $708,000 Zestimate®
    $219/sqft
    $3,953 Estimated rent

    Home value

    $708,000

    $630,000 - $800,000

    $3,953/mo

    Zestimate® history
    Loading
    Loading...

    Owner options

    List your home for rent

    $3,953/mo

    Rent Zestimate®

    Find your next renter with Zillow Rental Manager. Plus, with online applications, you can quickly screen prospective tenants – for free.

    Learn more

    $3,953/mo

    Rent Zestimate®

    Refinance and save

    $4,222/mo

    Est. payment

    Refinancing to a lower rate could help reduce your monthly payments and save thousands over the life of the loan.

    See today's rates

    $4,222/mo

    Est. payment

    Explore your selling options

    Work with a Zillow partner agent

    Leverage their expertise and Zillow's premium Showcase listings to get your home seen by more buyers.

    Get started

    List with your own agent

    Get your home in front of millions of buyers by listing it on Zillow.

    Learn how to do it

    Sell it yourself

    Take full control of how buyers see your home on Zillow by listing For Sale by Owner (FSBO).

    List your home

    What's special

    Grand rock fireplaceMountain viewsLarge barnMountain chalet homeLarge beamsSolid wood staircaseHardwood floors
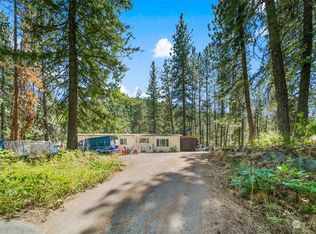
    PRICED TO SELL!! +$10,000 SELLER CREDIT towards closing costs w/ full price offer!! Quintessential mountain chalet home nestled in the trees on 5+ acres, just 10 miles to downtown Leavenworth! Space abounds in this 3 bed +flex room over 3 levels with a bathroom on each floor. Truly built to last, with timeless quality craftsmanship. Soaring vaulted ceilings, large beams & solid wood staircase. Grand rock fireplace & hardwood floors create a warm & cozy feel in this enchanting mountain getaway. Expansive basement w/ craft/laundry room, flex room, large cellar/pantry w/ walk-in fridge! Enjoy mountain views and sun from private decks and outdoor spaces. Idyllic, large barn - room for RVs and toys. Huge yard/pasture, seasonal creek, and more!

    Zillow last checked:

    Listing updated:

    Listed by:

    Zach Rhoades,

    Windermere RE Cle Elum

    Bought with:

    Lisa Deaver, 5604

    John L. Scott Leavenworth

    Source: NWMLS as distributed by MLS GRID,MLS#: 2376332MLS Logo

    Facts & features

    Interior

    Bedrooms & bathrooms
    • Bedrooms: 3
    • Bathrooms: 3
    • 3/4 bathrooms: 2
    • 1/2 bathrooms: 1
    • Main level bathrooms: 1
    • Main level bedrooms: 2
    Bedroom
    • Level: Main
    Bedroom
    • Level: Main
    Bathroom three quarter
    • Level: Main
    Other
    • Level: Lower
    Bonus room
    • Level: Lower
    Entry hall
    • Level: Main
    Kitchen with eating space
    • Level: Main
    Living room
    • Level: Main
    Utility room
    • Level: Lower
    Heating
    • Fireplace, Baseboard, Forced Air, Other – See Remarks, Electric, Wood
    Cooling
    • None
    Appliances
    • Included: Dishwasher(s), Disposal, Refrigerator(s), Stove(s)/Range(s), Washer(s), Garbage Disposal
    Features
    • Bath Off Primary, Ceiling Fan(s)
    • Flooring: Concrete, Hardwood, Vinyl Plank, Carpet
    • Basement: Finished
    • Number of fireplaces: 1
    • Fireplace features: Wood Burning, Main Level: 1, Fireplace
    Interior area
    • Total structure area: 3,258
    • Total interior livable area: 3,258 sqft

    Property

    Parking
    • Total spaces: 2
    • Parking features: Attached Carport, Attached Garage
    • Has attached garage: Yes
    • Has carport: Yes
    • Covered spaces: 2
    Features
    • Levels: Two
    • Stories: 2
    • Entry location: Main
    • Patio & porch: Bath Off Primary, Ceiling Fan(s), Fireplace, Jetted Tub, Vaulted Ceilings, Walk-In Pantry
    • Spa features: Bath
    • Has view: Yes
    • View description: Territorial
    Lot
    • Size: 5.73 Acres
    • Features: Secluded, Barn, Deck, Outbuildings
    • Topography: Partial Slope,Rolling,Sloped,Terraces
    • Residential vegetation: Brush, Garden Space, Wooded
    Details
    • Parcel number: 20568
    • Zoning description: Jurisdiction: County
    • Special conditions: Standard

    Construction

    Type & style
    • Home type: SingleFamily
    • Architectural style: See Remarks
    • Property subtype: Single Family Residence
    Materials
    • Stone, Wood Siding, Wood Products
    • Foundation: Poured Concrete
    • Roof: Metal
    Condition
    • Year built: 1986

    Utilities & green energy

    • Electric: Company: Chelan County PUD
    • Sewer: Septic Tank, Company: Private Septic
    • Water: Individual Well, Company: Private Well
    • Utilities for property: Spectrum Cable

    Community & neighborhood

    Location
    • Region: Peshastin
    • Subdivision: Blewett

    Other

    Other facts
    • Listing terms: Conventional
    • Road surface type: Dirt
    • Cumulative days on market: 255 days

    Price history

    DateEventPrice
    1/16/2026Sold$715,000+2.9%$219/sqft
    Source: NWMLS as distributed by MLS GRID #2376332 Report a problem
    12/17/2025Pending sale$695,000$213/sqft
    Source: NWMLS as distributed by MLS GRID #2376332 Report a problem
    10/15/2025Price change$695,000-7.3%$213/sqft
    Source: NWMLS as distributed by MLS GRID #2376332 Report a problem
    8/21/2025Price change$750,000-4.5%$230/sqft
    Source: NWMLS as distributed by MLS GRID #2376332 Report a problem
    6/6/2025Price change$785,000-3.7%$241/sqft
    Source: NWMLS as distributed by MLS GRID #2376332 Report a problem
    5/16/2025Listed for sale$815,000+8.7%$250/sqft
    Source: NWMLS as distributed by MLS GRID #2376332 Report a problem
    5/9/2022Sold$750,000-5.9%$230/sqft
    Source: Public Record Report a problem
    10/14/2021Listing removed--
    Source: NCWMLS Report a problem
    8/20/2021Price change$797,000-6.1%$245/sqft
    Source: NCWMLS #724553 Report a problem
    8/9/2021Listed for sale$849,000$261/sqft
    Source: NCWMLS #724553 Report a problem

    Public tax history

    YearProperty taxesTax assessment
    2024$5,287 -16.2%$701,830 -20.5%
    2023$6,308 +21.6%$882,412 +29.6%
    2022$5,186 +25.1%$680,902 +48%
    2021$4,145 -6%$460,186 +0.4%
    2020$4,407 +44%$458,428 +52.8%
    2018$3,060 -13.7%$300,022 -7%
    2017$3,545 +44.7%$322,623 -1.6%
    2016$2,449 $327,998 +13.9%
    2015$2,449 $288,031 +6.6%
    2013$2,449 $270,317 -2.8%
    2012-- $278,067
    2011$2,346 +7.2%$278,067 -0.8%
    2010$2,188 $280,182 +6.4%
    2008-- $263,326
    2007-- $263,326 +32.3%
    2006-- $199,055

    Find assessor info on the county website

    Neighborhood: 98847

    Nearby schools

    GreatSchools rating
    Get pre-qualified for a loan
    At Zillow Home Loans, we can pre-qualify you in as little as 5 minutes with no impact to your credit score.

    An equal housing lender. NMLS #10287.