Skip main navigation
Sold
  • Listed by: eXp Realty
    Bought with: Alpine Group
    $849,000

    4702 Highway 97, Peshastin, WA 98847

    5beds
    3,236sqft
    Single Family Residence
    Built in 1987
    1 Acres Lot
    $840,800 Zestimate®
    $262/sqft
    $4,257 Estimated rent

    Home value

    $840,800

    $555,000 - $1.26M

    $4,257/mo

    Zestimate® history
    Loading
    Loading...

    Owner options

    List your home for rent

    $4,257/mo

    Rent Zestimate®

    Find your next renter with Zillow Rental Manager. Plus, with online applications, you can quickly screen prospective tenants – for free.

    Learn more

    $4,257/mo

    Rent Zestimate®

    Refinance and save

    $5,008/mo

    Est. payment

    Refinancing to a lower rate could help reduce your monthly payments and save thousands over the life of the loan.

    See today's rates

    $5,008/mo

    Est. payment

    Explore your selling options

    Work with a Zillow partner agent

    Leverage their expertise and Zillow's premium Showcase listings to get your home seen by more buyers.

    Get started

    List with your own agent

    Get your home in front of millions of buyers by listing it on Zillow.

    Learn how to do it

    Sell it yourself

    Take full control of how buyers see your home on Zillow by listing For Sale by Owner (FSBO).

    List your home

    What's special

    Open floor planFully equipped kitchenMain-floor primary suiteWaterfront retreatStunning surroundingsAmple storage
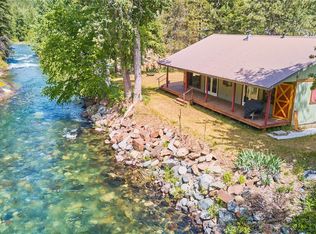
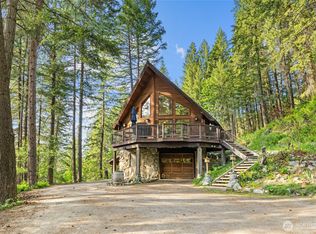
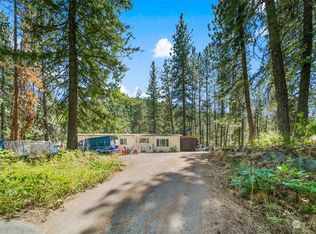
    Discover Your Perfect Getaway! Just 12 minutes from Leavenworth, this fully remodeled waterfront retreat on 1 acre features 3 beds, 3 baths, and an open floor plan with a main-floor primary suite. Upstairs, find two bedrooms and a versatile loft. The home is fully furnished, including a fully equipped kitchen, and is essentially STR-ready (buyer must obtain a permit). Enjoy a 3-car garage, ample storage, and stunning surroundings. Bonus: a SECOND 2 bed 1 bath home. Ideal for a serene getaway or investment.

    Zillow last checked:

    Listing updated:

    Listed by:

    Mindy Price,

    eXp Realty,

    Roselle Wood,

    Alpine Group

    Bought with:

    Roselle Wood, 135989

    Alpine Group

    Source: NWMLS as distributed by MLS GRID,MLS#: 2360505MLS Logo

    Facts & features

    Interior

    Bedrooms & bathrooms
    • Bedrooms: 5
    • Bathrooms: 4
    • Full bathrooms: 4
    • Main level bathrooms: 2
    • Main level bedrooms: 1
    Primary bedroom
    • Level: Main
    Bathroom full
    • Level: Main
    Bathroom full
    • Level: Main
    Dining room
    • Level: Main
    Entry hall
    • Level: Main
    Kitchen with eating space
    • Level: Main
    Kitchen without eating space
    • Level: Main
    Living room
    • Level: Main
    Rec room
    • Level: Garage
    Utility room
    • Level: Main
    Heating
    • Fireplace, Heat Pump, Electric
    Cooling
    • Heat Pump, None
    Appliances
    • Included: Dishwasher(s), Double Oven, Dryer(s), Microwave(s), Refrigerator(s), Stove(s)/Range(s), Washer(s), Water Heater: Electric, Water Heater Location: Closet
    Features
    • Bath Off Primary
    • Flooring: Vinyl Plank
    • Basement: None
    • Number of fireplaces: 1
    • Fireplace features: Wood Burning, Main Level: 1, Fireplace
    Interior area
    • Total structure area: 2,172
    • Total interior livable area: 3,236 sqft

    Property

    Parking
    • Total spaces: 3
    • Parking features: Detached Garage, RV Parking
    • Garage spaces: 3
    Features
    • Entry location: Main
    • Patio & porch: Bath Off Primary, Fireplace, Water Heater
    • Has view: Yes
    • View description: River, Territorial
    • Has water view: Yes
    • Water view: River
    • Waterfront features: Medium Bank, Creek
    • Frontage length: Waterfront Ft: 247
    Lot
    • Size: 1 Acres
    • Features: Paved, Deck, Fenced-Partially, High Speed Internet, Outbuildings, RV Parking, Shop
    • Topography: Level
    • Residential vegetation: Brush
    Details
    • Additional structures: ADU Beds: 2, ADU Baths: 1
    • Parcel number: 231807130050
    • Zoning: RR2.5
    • Zoning description: Jurisdiction: County
    • Special conditions: Standard

    Construction

    Type & style
    • Home type: SingleFamily
    • Property subtype: Single Family Residence
    Materials
    • Wood Siding
    • Foundation: See Remarks
    • Roof: Composition,Metal
    Condition
    • Very Good
    • Year built: 1987

    Utilities & green energy

    • Electric: Company: Chelan Co. PUD
    • Sewer: Septic Tank, Company: Septic
    • Water: Individual Well, Company: Well

    Community & neighborhood

    Location
    • Region: Peshastin
    • Subdivision: Peshastin

    Other

    Other facts
    • Listing terms: Conventional
    • Cumulative days on market: 284 days

    Price history

    DateEventPrice
    5/30/2025Sold$849,000$262/sqft
    Source: NWMLS as distributed by MLS GRID #2360505 Report a problem
    5/1/2025Pending sale$849,000$262/sqft
    Source: NWMLS as distributed by MLS GRID #2360505 Report a problem
    4/17/2025Listed for sale$849,000+158.8%$262/sqft
    Source: NWMLS as distributed by MLS GRID #2360505 Report a problem
    2/18/2021Sold$328,000-18%$101/sqft
    Source: NWMLS as distributed by MLS GRID #1674726 Report a problem
    12/16/2020Pending sale$399,900$124/sqft
    Source: NWMLS as distributed by MLS GRID #1674726 Report a problem

    Public tax history

    Tax history is unavailable.

    Neighborhood: 98847

    Nearby schools

    GreatSchools rating
    Get pre-qualified for a loan
    At Zillow Home Loans, we can pre-qualify you in as little as 5 minutes with no impact to your credit score.

    An equal housing lender. NMLS #10287.