Welcome to 42652 Legacy Park Drive – a stunning and recently renovated 5+ bedroom, 5.5-bath home in the heart of Brambleton! This beautifully upgraded residence offers over 4,400 sq ft of elegant living space, complete with a chef’s kitchen, sun‑filled living areas, a separate guest suite, and a finished basement perfect for entertaining. The spacious primary suite features a spa‑like bath and walk‑in closets, while each additional bedroom offers its own private bath for ultimate comfort. Enjoy outdoor living on the deck and newly fenced, landscaped yard, or take advantage of Brambleton’s resort‑style amenities – pools, trails, sports courts, and community events – all just steps away. Top‑rated schools, easy access to the Silver Line Metro, shopping, and dining make this an unbeatable location for busy professionals and growing families alike. Offered at $1,099,000 – move‑in ready, turnkey, and waiting for you!
Sold for $1,112,000
$1,112,000
42652 Legacy Park Dr, Ashburn, VA 20148
5beds
4,462sqft
Single Family Residence
Built in 2002
9,148 Square Feet Lot
$1,130,300 Zestimate®
$249/sqft
$5,510 Estimated rent
Home value
$1,130,300
$1.07M - $1.19M
$5,510/mo
Zestimate® history
Owner options
List your home for rent
$5,510/mo
Rent Zestimate®
Find your next renter with Zillow Rental Manager. Plus, with online applications, you can quickly screen prospective tenants – for free.
$5,510/mo
Rent Zestimate®
Refinance and save
$7,008/mo
Est. payment
Refinancing to a lower rate could help reduce your monthly payments and save thousands over the life of the loan.
$7,008/mo
Est. payment
Explore your selling options
Work with a Zillow partner agent
Leverage their expertise and Zillow's premium Showcase listings to get your home seen by more buyers.
Get startedList with your own agent
Get your home in front of millions of buyers by listing it on Zillow.
Learn how to do itSell it yourself
Take full control of how buyers see your home on Zillow by listing For Sale by Owner (FSBO).
List your homeWhat's special
Finished basementNewly fenced landscaped yardElegant living spaceSeparate guest suiteSpacious primary suite
Zillow last checked:
Listing updated:
Listed by:
Erika Potter 703-489-0840,
Real Broker, LLC
Bought with:
Helen Johnson, 0225224885
Real Broker, LLC
Source: Bright MLS,MLS#: VALO2104014
Facts & features
Interior
Bedrooms & bathrooms
- Bedrooms: 5
- Bathrooms: 6
- Full bathrooms: 5
- 1/2 bathrooms: 1
- Main level bathrooms: 1
- Main level bedrooms: 1
Basement
- Area: 1540
Heating
- Forced Air, Central, Programmable Thermostat, Zoned, Natural Gas
Cooling
- Ceiling Fan(s), Central Air, Zoned, Programmable Thermostat, Electric
Appliances
- Included: Down Draft, Dishwasher, Disposal, Dryer, Exhaust Fan, Ice Maker, Microwave, Double Oven, Oven, Oven/Range - Gas, Refrigerator, Washer, Water Dispenser, Gas Water Heater
- Laundry: Main Level
Features
- Breakfast Area, Dining Area, Family Room Off Kitchen, Open Floorplan, Kitchen Island, Kitchen - Table Space, Primary Bath(s), Upgraded Countertops, 9'+ Ceilings, Tray Ceiling(s)
- Flooring: Wood
- Doors: French Doors, Insulated, Six Panel, Sliding Glass, Storm Door(s)
- Windows: Bay/Bow, Double Pane Windows, Screens, Window Treatments
- Basement: Full,Garage Access,Heated,Improved,Finished,Interior Entry,Exterior Entry,Partially Finished,Shelving,Walk-Out Access,Windows
- Number of fireplaces: 1
- Fireplace features: Glass Doors, Heatilator, Mantel(s)
Interior area
- Total structure area: 4,904
- Total interior livable area: 4,462 sqft
- Finished area above ground: 3,364
- Finished area below ground: 1,098
Property
Parking
- Total spaces: 6
- Parking features: Garage Door Opener, Garage Faces Rear, Inside Entrance, Asphalt, Private, Attached, Driveway
- Garage spaces: 3
- Uncovered spaces: 3
Accessibility
- Accessibility features: None
Features
- Levels: Three
- Stories: 3
- Patio & porch: Deck
- Exterior features: Sidewalks, Lighting, Rain Gutters, Street Lights
- Pool features: Community
- Fencing: Back Yard,Vinyl
Lot
- Size: 9,148 Square Feet
- Features: Landscaped, Level, Rear Yard
Details
- Additional structures: Above Grade, Below Grade
- Parcel number: 159382659000
- Zoning: PDH4
- Zoning description: PLANNED DEVELOPMENT HOUSING 4
- Special conditions: Standard
Construction
Type & style
- Home type: SingleFamily
- Architectural style: Colonial
- Property subtype: Single Family Residence
Materials
- Brick, Brick Front, Combination, Vinyl Siding
- Foundation: Brick/Mortar, Slab
- Roof: Asphalt
Condition
- New construction: No
- Year built: 2002
- Major remodel year: 2022
Details
- Builder model: BALLOU
- Builder name: STANLEY MARTIN
Utilities & green energy
- Sewer: Public Sewer
- Water: Public
- Utilities for property: Cable Available, Underground Utilities, Cable Connected, Electricity Available, Natural Gas Available, Phone Available, Sewer Available, Water Available, Cable, Fiber Optic, Broadband, Satellite Internet Service, Other Internet Service
Community & HOA
Community
- Security: Carbon Monoxide Detector(s), Exterior Cameras, Security System, Smoke Detector(s)
- Subdivision: Brambleton Landbay 2
HOA
- Has HOA: Yes
- Amenities included: Basketball Court, Bike Trail, Common Grounds, Community Center, Jogging Path, Pool, Recreation Facilities, Spa/Hot Tub, Tennis Court(s), Tot Lots/Playground
- Services included: Cable TV, Common Area Maintenance, Insurance, Management, Pool(s), Recreation Facility, Reserve Funds, Snow Removal, Trash, Fiber Optics at Dwelling
- HOA fee: $210 monthly
- HOA name: BRAMBLETON COMMUNITY HOA
Location
- Region: Ashburn
Financial & listing details
- Price per square foot: $249/sqft
- Tax assessed value: $1,021,520
- Annual tax amount: $7,928
- Date on market: 8/9/2025
- Listing agreement: Exclusive Right To Sell
- Ownership: Fee Simple
- Road surface type: Black Top
Price history
| Date | Event | Price |
|---|---|---|
| 9/18/2025 | Sold | $1,112,000+1.2%$249/sqft |
Source:  Bright MLS #VALO2104014 Report a problem Bright MLS #VALO2104014 Report a problem | ||
| 8/20/2025 | Listed for sale | $1,099,000$246/sqft |
Source:  WMLS #BMTVALO2104014 Report a problem WMLS #BMTVALO2104014 Report a problem | ||
| 8/14/2025 | Contingent | $1,099,000$246/sqft |
Source: Bright MLS #VALO2104014 Report a problem | ||
| 8/9/2025 | Listed for sale | $1,099,000+18.4%$246/sqft |
Source: Bright MLS #VALO2104014 Report a problem | ||
| 10/6/2022 | Sold | $928,000-0.7%$208/sqft |
Source: Bright MLS #VALO2032074 Report a problem | ||
| 9/2/2022 | Pending sale | $935,000$210/sqft |
Source: Bright MLS #VALO2032074 Report a problem | ||
| 8/22/2022 | Contingent | $935,000$210/sqft |
Source: Bright MLS #VALO2032074 Report a problem | ||
| 7/8/2022 | Listed for sale | $935,000+64%$210/sqft |
Source: Bright MLS #VALO2032074 Report a problem | ||
| 10/29/2003 | Sold | $570,000+11.5%$128/sqft |
Source: Public Record Report a problem | ||
| 3/3/2003 | Sold | $511,247$115/sqft |
Source: Public Record Report a problem | ||
Public tax history
| Year | Property taxes | Tax assessment |
|---|---|---|
| 2025 | $8,223 +3.7% | $1,021,520 +11.4% |
| 2024 | $7,928 +7.6% | $916,580 +8.9% |
| 2023 | $7,366 -1.3% | $841,880 +0.4% |
| 2022 | $7,465 +4.5% | $838,720 +15.1% |
| 2021 | $7,143 +4.5% | $728,830 +10.4% |
| 2020 | $6,835 | $660,340 +1.3% |
| 2019 | $6,835 +0.1% | $651,960 +3.6% |
| 2018 | $6,828 -1.7% | $629,280 +2% |
| 2017 | $6,942 -2.2% | $617,110 -0.3% |
| 2016 | $7,101 | $618,960 +38.5% |
| 2015 | $7,101 +0.1% | $446,850 +2.7% |
| 2014 | $7,092 +6.3% | $435,240 +13.4% |
| 2013 | $6,670 | $383,930 |
| 2012 | -- | -- |
| 2011 | -- | -- |
| 2010 | -- | -- |
| 2009 | -- | $559,900 -7.5% |
| 2008 | -- | $605,200 -11.3% |
| 2007 | -- | $682,100 -2.6% |
| 2006 | -- | $700,500 +31.4% |
| 2005 | -- | $533,300 -3.2% |
| 2004 | -- | $550,700 +13.1% |
| 2003 | -- | $486,800 |
Find assessor info on the county website
Neighborhood: 20148
Nearby homes
- $1,161,4005 bd5 ba4.4k sqft42648 Legacy Park Dr, Ashburn, VA 20148Off Market
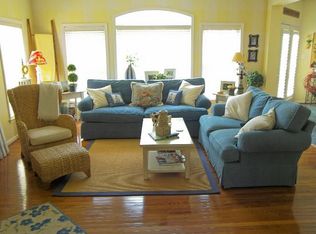
- $1,057,7005 bd3 ba3.4k sqft42656 Legacy Park Dr, Ashburn, VA 20148Off Market
- $1,036,4005 bd3 ba3.3k sqft42644 Legacy Park Dr, Ashburn, VA 20148Off Market
- $1,163,9005 bd3 ba4.8k sqft42649 Legacy Park Dr, Ashburn, VA 20148Off Market
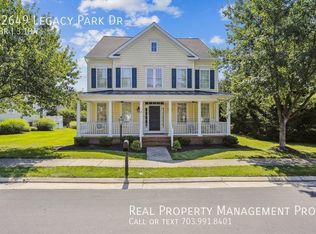
- $1,128,0004 bd4 ba3.4k sqft42653 Legacy Park Dr, Ashburn, VA 20148Off Market
- $1,040,0004 bd4 ba4.2k sqft42660 Legacy Park Dr, Ashburn, VA 20148Sold
- $1,145,4005 bd4 ba4.5k sqft22918 Goldenrod Dr, Ashburn, VA 20148Off Market
- $1,048,4004 bd4 ba3k sqft22922 Goldenrod Dr, Ashburn, VA 20148Off Market
Nearby schools
GreatSchools rating
- 10/10Legacy Elementary SchoolGrades: PK-5Distance: 0.2 mi
- 9/10Brambleton Middle SchoolGrades: 7-8Distance: 1.5 mi
- 9/10Independence HighGrades: 9-12Distance: 1.6 mi
Schools provided by the listing agent
- Elementary: Legacy
- Middle: Brambleton
- High: Independence
- District: Loudoun County Public Schools
Source: Bright MLS. This data may not be complete. We recommend contacting the local school district to confirm school assignments for this home.
Get a cash offer in 3 minutes
Find out how much your home could sell for in as little as 3 minutes with a no-obligation cash offer.
Estimated market value
$1,130,300
Get a cash offer in 3 minutes
Find out how much your home could sell for in as little as 3 minutes with a no-obligation cash offer.
Estimated market value
$1,130,300
- Virginia
- Loudoun County
- Ashburn
- 20148
- 42652 Legacy Park Dr
Nearby cities
Nearby neighborhoods
Nearby zip codes
Other Ashburn Topics
