OPEN HOUSE CANCELLED, SELLERS ACCEPTED AN OFFER. This quaint and charming 4-bedroom, 3.5 bath Craftsman , offers 3 finished levels on premium lot in Brambleton. A tailored exterior with full front porch entrance, 2-car garage, stone patio, fenced-in yard and expert landscaping are only some of the fine features that make this home so appealing. Stunning hardwood floors, recessed lighting, decorative moldings, spectacular media room, finished lower level with plenty of storage, and an abundance of windows create instant appeal. Rich classic floors welcome warmth from the minute you walk in ushering left to your formal living room where large windows adorned with plantation shutters, natural light illuminating the decorative moldings and designer paint. To your right, a spacious office accented with french doors and plantation shutters. The formal dining room has lovely plantation shutters, a brushed nickel chandelier and custom chair rail adding a distinctly tailored feel. The gourmet kitchen boasts gleaming granite countertops, hardwood flooring, recessed lighting and stainless-steel appliances. Enjoy the cozy breakfast area, a perfect spot for daily dining and access to your outdoor stoned patio equipped with a beautiful awning. The family room beckons with custom chic drapery complementing the wool carpet, a gas fireplace and crown molding complete with views of the treescape. The upstairs primary owner’s suite features tray ceiling, large sitting room, large walk in closet, texture carpet, luxurious en-suite bath with dual vanities, remodeled frameless glass shower, soaking tub and spa-toned tile. Down the hall, three additional bright and cheerful bedrooms enjoy easy access to the hallway bathroom. The lower level recreation room offers crown molding, recessed lighting, wet bar, home theater and a full bathroom offering the versatile space to meet the demands of your lifestyle and complete the comfort and luxury of this wonderful home. Come home to this tranquil community that is convenient to Dulles Greenway & Toll Rd., Silver line Metro, Route 28, shopping, dining, and entertainment, including Brambleton Town Center.
Sold for $1,040,000
$1,040,000
42660 Legacy Park Dr, Ashburn, VA 20148
4beds
4,281sqft
Single Family Residence
Built in 2004
8,276 Square Feet Lot
$1,121,900 Zestimate®
$243/sqft
$4,872 Estimated rent
Home value
$1,121,900
$1.07M - $1.18M
$4,872/mo
Zestimate® history
Owner options
List your home for rent
$4,872/mo
Rent Zestimate®
Find your next renter with Zillow Rental Manager. Plus, with online applications, you can quickly screen prospective tenants – for free.
$4,872/mo
Rent Zestimate®
Refinance and save
$6,574/mo
Est. payment
Refinancing to a lower rate could help reduce your monthly payments and save thousands over the life of the loan.
$6,574/mo
Est. payment
Explore your selling options
Work with a Zillow partner agent
Leverage their expertise and Zillow's premium Showcase listings to get your home seen by more buyers.
Get startedList with your own agent
Get your home in front of millions of buyers by listing it on Zillow.
Learn how to do itSell it yourself
Take full control of how buyers see your home on Zillow by listing For Sale by Owner (FSBO).
List your homeWhat's special
Gas fireplaceRecreation roomWet barHome theaterStone patioLarge sitting roomRich classic floors
Zillow last checked:
Listing updated:
Listed by:
Lizzy Lambert 703-268-9384,
Pearson Smith Realty, LLC
Bought with:
Joe Azer, SP200201884
Samson Properties
Source: Bright MLS,MLS#: VALO2065800
Facts & features
Interior
Bedrooms & bathrooms
- Bedrooms: 4
- Bathrooms: 4
- Full bathrooms: 3
- 1/2 bathrooms: 1
- Main level bathrooms: 3
- Main level bedrooms: 4
Basement
- Area: 1130
Heating
- Forced Air, Natural Gas
Cooling
- Central Air, Electric
Appliances
- Included: Gas Water Heater
Features
- Basement: Finished,Exterior Entry,Rear Entrance
- Number of fireplaces: 1
Interior area
- Total structure area: 4,281
- Total interior livable area: 4,281 sqft
- Finished area above ground: 3,151
- Finished area below ground: 1,130
Property
Parking
- Total spaces: 2
- Parking features: Garage Faces Rear, Attached
- Attached garage spaces: 2
Accessibility
- Accessibility features: None
Features
- Levels: Three
- Stories: 3
- Exterior features: Awning(s), Sidewalks
- Pool features: Community
Lot
- Size: 8,276 Square Feet
Details
- Additional structures: Above Grade, Below Grade
- Parcel number: 159383372000
- Zoning: PDH4
- Special conditions: Standard
Construction
Type & style
- Home type: SingleFamily
- Architectural style: Colonial
- Property subtype: Single Family Residence
Materials
- Aluminum Siding
- Foundation: Slab
Condition
- New construction: No
- Year built: 2004
Utilities & green energy
- Sewer: Public Septic
- Water: Public
Community & HOA
Community
- Subdivision: Brambleton
HOA
- Has HOA: Yes
- HOA fee: $216 monthly
Location
- Region: Ashburn
Financial & listing details
- Price per square foot: $243/sqft
- Tax assessed value: $832,180
- Annual tax amount: $7,281
- Date on market: 3/15/2024
- Listing agreement: Exclusive Right To Sell
- Ownership: Fee Simple
Price history
| Date | Event | Price |
|---|---|---|
| 4/12/2024 | Sold | $1,040,000+1.5%$243/sqft |
Source:  Bright MLS #VALO2065800 Report a problem Bright MLS #VALO2065800 Report a problem | ||
| 3/17/2024 | Pending sale | $1,025,000$239/sqft |
Source: Bright MLS #VALO2065800 Report a problem | ||
| 3/16/2024 | Listed for sale | $1,025,000+64.8%$239/sqft |
Source: Bright MLS #VALO2065800 Report a problem | ||
| 9/27/2010 | Sold | $622,000+0.3%$145/sqft |
Source: Public Record Report a problem | ||
| 8/7/2010 | Listed for sale | $619,900$145/sqft |
Source: RE/MAX Select Properties #LO7406240 Report a problem | ||
Public tax history
| Year | Property taxes | Tax assessment |
|---|---|---|
| 2025 | $7,995 +3.8% | $993,130 +11.5% |
| 2024 | $7,705 +5.8% | $890,730 +7% |
| 2023 | $7,282 -1.7% | $832,180 0% |
| 2022 | $7,408 +4.7% | $832,380 +15.3% |
| 2021 | $7,077 +3.8% | $722,150 +9.6% |
| 2020 | $6,821 | $659,030 +1.3% |
| 2019 | $6,821 +0.9% | $650,480 +4.4% |
| 2018 | $6,759 -2.5% | $622,910 +1.1% |
| 2017 | $6,929 -1.2% | $615,880 -0.3% |
| 2016 | $7,016 | $617,580 +40.4% |
| 2015 | $7,016 +0.1% | $439,930 +2.7% |
| 2014 | $7,006 +6.4% | $428,390 +13.5% |
| 2013 | $6,588 | $377,290 |
| 2012 | -- | -- |
| 2011 | -- | -- |
| 2010 | -- | -- |
| 2009 | -- | $542,400 -4.3% |
| 2008 | -- | $566,700 -10% |
| 2007 | -- | $629,700 -1.8% |
| 2006 | -- | $641,200 +31.1% |
| 2005 | -- | $489,200 -3.1% |
| 2004 | -- | $504,700 |
Find assessor info on the county website
Neighborhood: 20148
Nearby homes
- $1,057,7005 bd3 ba3.4k sqft42656 Legacy Park Dr, Ashburn, VA 20148Off Market
- $1,261,0006 bd7 ba5.4k sqft42717 Lantana Dr, Ashburn, VA 20148Off Market
- $1,082,1004 bd3 ba3.3k sqft42713 Lantana Dr, Ashburn, VA 20148Off Market
- $1,112,0005 bd6 ba4.4k sqft42652 Legacy Park Dr, Ashburn, VA 20148Sold
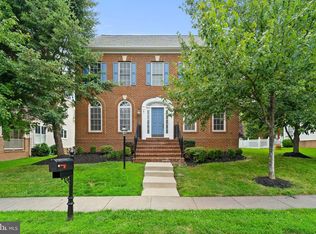
- $1,197,4004 bd5 ba4.8k sqft42661 Legacy Park Dr, Ashburn, VA 20148Off Market
- $1,229,3006 bd6 ba5.4k sqft22910 Goldenrod Dr, Ashburn, VA 20148Off Market
- $1,002,5004 bd3 ba2.9k sqft22914 Goldenrod Dr, Ashburn, VA 20148Off Market
- $1,092,3004 bd4 ba3.3k sqft42709 Lantana Dr, Ashburn, VA 20148Off Market
Nearby schools
GreatSchools rating
- 10/10Legacy Elementary SchoolGrades: PK-5Distance: 0.2 mi
- 9/10Brambleton Middle SchoolGrades: 7-8Distance: 1.5 mi
- 9/10Independence HighGrades: 9-12Distance: 1.6 mi
Schools provided by the listing agent
- District: Loudoun County Public Schools
Source: Bright MLS. This data may not be complete. We recommend contacting the local school district to confirm school assignments for this home.
Get a cash offer in 3 minutes
Find out how much your home could sell for in as little as 3 minutes with a no-obligation cash offer.
Estimated market value
$1,121,900
Get a cash offer in 3 minutes
Find out how much your home could sell for in as little as 3 minutes with a no-obligation cash offer.
Estimated market value
$1,121,900
- Virginia
- Loudoun County
- Ashburn
- 20148
- 42660 Legacy Park Dr
Nearby cities
Nearby neighborhoods
Nearby zip codes
Other Ashburn Topics
