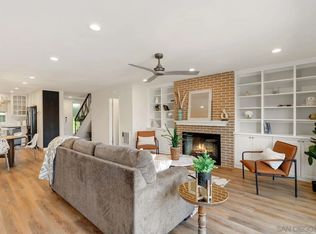
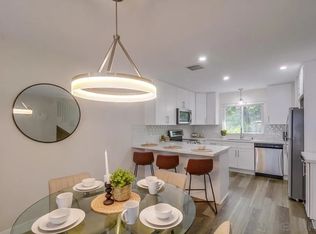
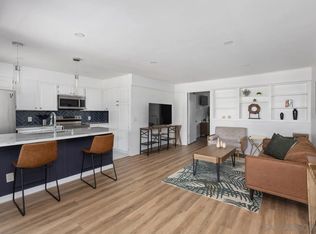
A turnkey, beautiful, top floor-end unit condo tucked and nestled away on a canyon. A short walk away to the vibrant Hillcrest neighborhood. This meticulously renovated 2-bedroom, 2-bathroom abode offers a customized design that will impress even the most discerning buyer. Step inside to discover the modern 9-inch luxury vinyl plank flooring that blends chic aesthetics with trendy functionality. The SPC luxury vinyl wood flooring, both waterproof and pet-friendly, designed to withstand high traffic, with premium sound barrier padding. The living space has undergone a transformation with the addition of LED recessed lighting and advanced cassette split systems, offering zoned control for both air conditioning and heating. The kitchen, is adorned with brand-new stainless steel appliances, set against the backdrop of pristine Calacatta quartz countertops and custom soft closing white oak cabinetry. The primary bedroom includes a walk-in closet and an ensuite bathroom. Both bathrooms are designed with the utmost care to merge natural elements with modern flair, complemented by LED backlit mirrors. For additional convenience and comfort the newly installed plumbing in the laundry closet, accommodating LG ThinQ stackable ventless washer and dryer. Canyon Woods community, residents are privy to an array of amenities including a clubhouse, BBQ area, swimming pool, and exclusive tennis courts. Location provides easy access to 163 highway that connect to I-8 and I-5. Close to Mission Hills, shopping, hospital, Whole Foods, Lazy Acres, dining, entertainment, so much more.
Sold for $799,000
$799,000
4266 5th Ave, San Diego, CA 92103
2beds
1,061sqft
Condominium
Built in 1973
-- sqft lot
$695,500 Zestimate®
$753/sqft
$3,169 Estimated rent
Home value
$695,500
$647,000 - $744,000
$3,169/mo
Zestimate® history
Owner options
List your home for rent
$3,169/mo
Rent Zestimate®
Find your next renter with Zillow Rental Manager. Plus, with online applications, you can quickly screen prospective tenants – for free.
$3,169/mo
Rent Zestimate®
Refinance and save
$5,621/mo
Est. payment
Refinancing to a lower rate could help reduce your monthly payments and save thousands over the life of the loan.
$5,621/mo
Est. payment
Explore your selling options
Work with a Zillow partner agent
Leverage their expertise and Zillow's premium Showcase listings to get your home seen by more buyers.
Get startedList with your own agent
Get your home in front of millions of buyers by listing it on Zillow.
Learn how to do itSell it yourself
Take full control of how buyers see your home on Zillow by listing For Sale by Owner (FSBO).
List your homeWhat's special
Zillow last checked:
Listing updated:
Listed by:
Sidnev Muldrow DRE #01786078 619-888-6255,
Compass
Bought with:
Randy Peterson, DRE #01236203
Pacific Real Estate Center
Source: SDMLS,MLS#: 250024105 Originating MLS: SDMLS
Originating MLS: SDMLSFacts & features
Interior
Bedrooms & bathrooms
- Bedrooms: 2
- Bathrooms: 2
- Full bathrooms: 2
Heating
- Zoned Areas
Cooling
- Zoned Area(s), Electric
Appliances
- Included: Dishwasher, Disposal, Dryer, Garage Door Opener, Washer, Electric Range, Water Line to Refr, Electric Water Heater, Water Heater Unit
- Laundry: Electric
Features
- Balcony, Bathtub, Ceiling Fan, Living Room Balcony, Open Floor Plan, Recessed Lighting, Remodeled Kitchen, Shower, Shower in Tub
- Flooring: Wood, Vinyl Tile
- Fireplace features: N/K
- Common walls with other units/homes: No Unit Above,End Unit
Interior area
- Total structure area: 1,061
- Total interior livable area: 1,061 sqft
Property
Parking
- Total spaces: 2
- Parking features: Assigned, Detached, Gated, Community Garage
- Garage spaces: 1
Accessibility
- Accessibility features: None
Features
- Levels: 1 Story
- Stories: 2
- Patio & porch: Balcony
- Pool features: Below Ground, Community/Common
- Spa features: N/K
- Fencing: N/K
Details
- Parcel number: 4447201016
Construction
Type & style
- Home type: Condo
- Property subtype: Condominium
Materials
- Wood/Stucco
- Roof: Shingle
Condition
- Turnkey,Updated/Remodeled
- Year built: 1973
Utilities & green energy
- Sewer: Sewer Connected
- Water: Available
- Utilities for property: Cable Connected, Electricity Connected, Sewer Connected, Water Connected
Community & HOA
Community
- Features: BBQ, Tennis Courts, Clubhouse/Rec Room, Laundry Facilities, Pet Restrictions
- Subdivision: HILLCREST
HOA
- Amenities included: Club House, Meeting Room, Pet Rules, Barbecue, Pool
- Services included: Common Area Maintenance, Exterior (Landscaping), Exterior Bldg Maintenance, Limited Insurance, Trash Pickup
- HOA fee: $557 monthly
- HOA name: Canyon Woods HOA
Location
- Region: San Diego
Financial & listing details
- Price per square foot: $753/sqft
- Tax assessed value: $195,189
- Annual tax amount: $2,475
- Date on market: 4/10/2025
- Listing terms: Cash,Conventional,FHA,VA
- Electric utility on property: Yes
Price history
| Date | Event | Price |
|---|---|---|
| 5/16/2025 | Sold | $799,000$753/sqft |
Source:  SDMLS #250024105 Report a problem SDMLS #250024105 Report a problem | ||
| 4/29/2025 | Pending sale | $799,000$753/sqft |
Source: SDMLS #250024105 Report a problem | ||
| 4/24/2025 | Price change | $799,000-2%$753/sqft |
Source: SDMLS #250024105 Report a problem | ||
| 3/28/2025 | Price change | $815,000-1.2%$768/sqft |
Source: SDMLS #250019946 Report a problem | ||
| 2/27/2025 | Listed for sale | $825,000+34.8%$778/sqft |
Source: SDMLS #250019946 Report a problem | ||
| 11/8/2024 | Sold | $612,000-1.3%$577/sqft |
Source: SDMLS #240025565 Report a problem | ||
| 10/31/2024 | Pending sale | $620,000$584/sqft |
Source: SDMLS #240025565 Report a problem | ||
| 10/29/2024 | Listed for sale | $620,000$584/sqft |
Source: SDMLS #240025565 Report a problem | ||
Public tax history
| Year | Property taxes | Tax assessment |
|---|---|---|
| 2025 | $2,475 +7.8% | $195,189 +2% |
| 2024 | $2,296 +2.3% | $191,363 +2% |
| 2023 | $2,244 +2.8% | $187,612 +2% |
| 2022 | $2,183 +0.8% | $183,934 +2% |
| 2021 | $2,166 +1.3% | $180,329 +1% |
| 2020 | $2,139 +3.4% | $178,481 +2% |
| 2019 | $2,070 +5.4% | $174,983 +2% |
| 2018 | $1,963 +2.5% | $171,553 +2% |
| 2017 | $1,915 +1.7% | $168,190 +2% |
| 2016 | $1,882 +1.5% | $164,894 +1.5% |
| 2015 | $1,854 +1.6% | $162,418 +2% |
| 2014 | $1,824 | $159,238 +0.5% |
| 2013 | -- | $158,519 +2% |
| 2012 | -- | $155,412 +2% |
| 2011 | -- | $152,365 +0.8% |
| 2010 | -- | $151,227 -0.2% |
| 2009 | -- | $151,587 +2% |
| 2008 | -- | $148,616 +2% |
| 2007 | -- | $145,703 +2% |
| 2006 | -- | $142,847 +2% |
| 2005 | -- | $140,047 +2% |
| 2004 | -- | $137,302 +1.9% |
| 2003 | -- | $134,786 +2% |
| 2002 | -- | $132,145 +2% |
| 2001 | -- | $129,555 |
Find assessor info on the county website
Neighborhood: Hillcrest
Nearby homes
- $835,0002 bd3 ba1.4k sqft4244 5th Ave, San Diego, CA 92103Sold
- $875,0002 bd3 ba1.4k sqft4278 5th Ave, San Diego, CA 92103Sold
- $775,0002 bd2 ba1k sqft4253 5th Ave, San Diego, CA 92103Sold

- $489,0001 bd1 ba640 sqft4269 5th Ave, San Diego, CA 92103Sold
- $770,0002 bd3 ba1.4k sqft4272 5th Ave, San Diego, CA 92103Pending
- $415,0001 bd1 ba640 sqft4261 5th Ave, San Diego, CA 92103For Sale
- $646,0002 bd2 ba1k sqft4308 6th Ave, San Diego, CA 92103Off Market
- $789,0002 bd3 ba1.4k sqft4254 6th Ave, San Diego, CA 92103Sold
Nearby schools
GreatSchools rating
- 7/10Florence Elementary SchoolGrades: K-5Distance: 0.5 mi
- 4/10Roosevelt International Middle SchoolGrades: 6-8Distance: 1.2 mi
- 6/10San Diego High SchoolGrades: 9-12Distance: 2.5 mi
Get a cash offer in 3 minutes
Find out how much your home could sell for in as little as 3 minutes with a no-obligation cash offer.
Estimated market value
$695,500
Get a cash offer in 3 minutes
Find out how much your home could sell for in as little as 3 minutes with a no-obligation cash offer.
Estimated market value
$695,500
Nearby cities
Nearby neighborhoods
Nearby zip codes
Other San Diego Topics
