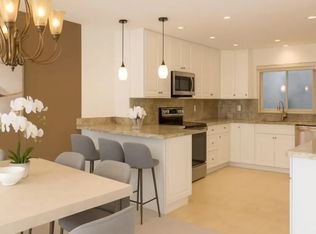
Welcome to this highly desirable condo in the sought-after Canyon Woods community, nestled on a serene hillside in Hillcrest. This rare end-unit offers a tranquil living environment with secluded green space steps from the front door. Spanning approximately 1,480 square feet, this generous 2 bedroom, 2.5 home features an open floor plan with spacious bedrooms, each with its own en-suite bathroom. Interior highlights include elegant Japanese Cherry hardwood floors, newer carpet, updated stainless steel appliances, stylish shaker kitchen cabinets, and dual-pane windows throughout. The home also includes a large patio, a two-car garage, providing ample parking and storage. Residents of Canyon Woods enjoy resort-style amenities, including two tennis courts, pool and jacuzzi, BBQ area, dog park and a clubhouse complete with kitchen—ideal for hosting gatherings and events. Conveniently located with easy access to Highway 163, connecting seamlessly to I-8 and I-5, yet on a quiet street, this home places you walking distance from shopping, hospitals, dining, and entertainment. This is a rare opportunity to own a beautifully appointed home in one of the area’s most desirable communities.
Pending
Listed by: Century 21 Affiliated • Kimberly Orr • Contact: 619-787-3752
Price cut: $29K (6/27)
$770,000
4272 5th Ave, San Diego, CA 92103
2beds
1,480sqft
Condominium
Built in 1973
-- sqft lot
$756,000 Zestimate®
$520/sqft
$588/mo HOA
What's special
- 76 days |
- 311 |
- 15 |
Zillow last checked:
Listing updated:
Listed by:
Kimberly Orr DRE #01881544 kimberly.orr@c21affiliated.com,
Century 21 Affiliated
Source: CRMLS,MLS#: PTP2602866 Originating MLS: California Regional MLS (North San Diego County & Pacific Southwest AORs)
Originating MLS: California Regional MLS (North San Diego County & Pacific Southwest AORs)Facts & features
Interior
Bedrooms & bathrooms
- Bedrooms: 2
- Bathrooms: 3
- Full bathrooms: 2
- 1/2 bathrooms: 1
- Main level bathrooms: 1
- Main level bedrooms: 2
Rooms
- Room types: Bedroom, Kitchen, Living Room, Primary Bedroom
Primary bedroom
- Features: Multiple Primary Suites
Bedroom
- Features: All Bedrooms Up
Cooling
- None
Appliances
- Laundry: Electric Dryer Hookup, Gas Dryer Hookup, In Garage
Features
- All Bedrooms Up, Multiple Primary Suites
- Has fireplace: No
- Fireplace features: None
- Common walls with other units/homes: 1 Common Wall,No One Above,No One Below
Interior area
- Total interior livable area: 1,480 sqft
Video & virtual tour
Property
Parking
- Total spaces: 2
- Parking features: Garage - Attached
- Attached garage spaces: 2
Features
- Levels: Two
- Stories: 2
- Entry location: 1
- Pool features: Community, Association
- Has view: Yes
- View description: None
Details
- Parcel number: 4447201012
- Zoning: R-1
- Special conditions: Standard
Construction
Type & style
- Home type: Condo
- Property subtype: Condominium
- Attached to another structure: Yes
Condition
- Year built: 1973
Utilities & green energy
- Sewer: Public Sewer
Community & HOA
Community
- Features: Dog Park, Pool
HOA
- Has HOA: Yes
- Amenities included: Clubhouse, Outdoor Cooking Area, Pool, Pet Restrictions, Recreation Room, Spa/Hot Tub, Tennis Court(s)
- HOA fee: $588 monthly
- HOA name: The Prescott Company
- HOA phone: 760-634-4700
Location
- Region: San Diego
Financial & listing details
- Price per square foot: $520/sqft
- Tax assessed value: $190,202
- Annual tax amount: $2,325
- Date on market: 4/17/2026
- Cumulative days on market: 76 days
- Listing terms: Cash,Conventional,VA Loan
Estimated market value
$756,000
$718,000 - $794,000
$4,162/mo
Price history
| Date | Event | Price |
|---|---|---|
| 7/7/2026 | Pending sale | $770,000$520/sqft |
Source:  CRMLS #PTP2602866 Report a problem CRMLS #PTP2602866 Report a problem | ||
| 6/27/2026 | Price change | $770,000-3.6%$520/sqft |
Source: CRMLS #PTP2602866 Report a problem | ||
| 6/17/2026 | Price change | $799,000-0.7%$540/sqft |
Source: CRMLS #PTP2602866 Report a problem | ||
| 5/30/2026 | Price change | $805,000-1.2%$544/sqft |
Source: CRMLS #PTP2602866 Report a problem | ||
| 5/22/2026 | Listed for sale | $815,000$551/sqft |
Source: CRMLS #PTP2602866 Report a problem | ||
| 5/11/2026 | Pending sale | $815,000$551/sqft |
Source: CRMLS #PTP2602866 Report a problem | ||
| 4/17/2026 | Listed for sale | $815,000$551/sqft |
Source: CRMLS #PTP2602866 Report a problem | ||
Public tax history
| Year | Property taxes | Tax assessment |
|---|---|---|
| 2025 | $2,325 +4% | $190,202 +2% |
| 2024 | $2,236 +2.3% | $186,474 +2% |
| 2023 | $2,185 +2.8% | $182,819 +2% |
| 2022 | $2,125 +0.8% | $179,235 +2% |
| 2021 | $2,109 +1.3% | $175,722 +1% |
| 2020 | $2,083 +3.4% | $173,921 +2% |
| 2019 | $2,014 +5.4% | $170,512 +2% |
| 2018 | $1,911 +2.5% | $167,170 +2% |
| 2017 | $1,865 +1.7% | $163,893 +2% |
| 2016 | $1,833 +1.5% | $160,680 +1.5% |
| 2015 | $1,805 +1.6% | $158,267 +2% |
| 2014 | $1,776 | $155,168 +0.5% |
| 2013 | -- | $154,467 +2% |
| 2012 | -- | $151,439 +2% |
| 2011 | -- | $148,470 +0.8% |
| 2010 | -- | $147,362 -0.2% |
| 2009 | -- | $147,713 +2% |
| 2008 | -- | $144,817 +2% |
| 2007 | -- | $141,979 +2% |
| 2006 | -- | $139,196 +2% |
| 2005 | -- | $136,468 +2% |
| 2004 | -- | $133,793 +1.9% |
| 2003 | -- | $131,341 +2% |
| 2002 | -- | $128,767 +2% |
| 2001 | -- | $126,243 |
Find assessor info on the county website
Monthly payment
Est. payment
Payment breakdown
Explore the cost of this home by adjusting the details. Changes won't be saved.Climate risks
Neighborhood: Hillcrest
Nearby schools
GreatSchools rating
- 7/10Florence Elementary SchoolGrades: K-5Distance: 0.5 mi
- 4/10Roosevelt International Middle SchoolGrades: 6-8Distance: 1.2 mi
- 6/10San Diego High SchoolGrades: 9-12Distance: 2.5 mi
- $415,0001 bd1 ba640 sqft4261 5th Ave, San Diego, CA 92103For Sale

- $789,0002 bd3 ba1.4k sqft4254 6th Ave, San Diego, CA 92103Sold
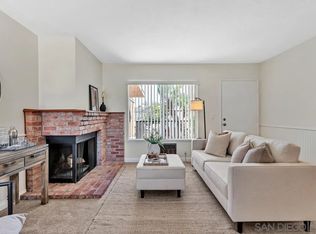
- $445,0002 bd1 ba731 sqft4252 35th St UNIT 6, San Diego, CA 92104Sold
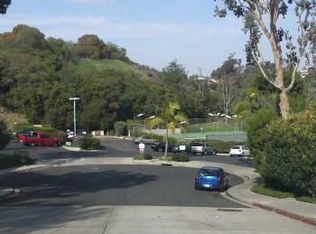
- $646,0002 bd2 ba1k sqft4308 6th Ave, San Diego, CA 92103Off Market
- $835,0002 bd3 ba1.4k sqft4244 5th Ave, San Diego, CA 92103Sold
- $875,0002 bd3 ba1.4k sqft4278 5th Ave, San Diego, CA 92103Sold
- $799,0002 bd2 ba1k sqft4266 5th Ave, San Diego, CA 92103Sold
- $775,0002 bd2 ba1k sqft4253 5th Ave, San Diego, CA 92103Sold
A local agent can set up tours, give advice and negotiate with sellers.
Similar homes
- $799,0002 bd2 ba1.2k sqftCoral Tree Plaza, San Diego, CA 92103For Sale
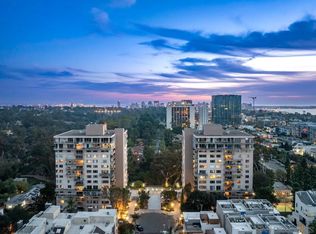 MLS ID #260017825, Todd Armstrong, Compass. SDMLS
 - $799,0002 bd3 ba1.3k sqftArbor Village, San Diego, CA 92103For Sale
 MLS ID #260016806, Mark Pattison, eXp Realty of Southern CA. SDMLS
 - $799,0002 bd2 ba1.2k sqftSutter Canyon Views, San Diego, CA 92103For Sale
 MLS ID #260017394, Melissa Steele, Real Broker. SDMLS
 - $799,0003 bd3 ba1.3k sqftMission Crest, San Diego, CA 92103For Sale
 MLS ID #260013576, Bob Zucco, Coldwell Banker West. SDMLS
 - $--3 bd2 ba1.2k sqft6767 Friars Rd Unit 145, San Diego, CA 92108AuctionAuction.com 2
- $789,0002 bd2 ba1k sqftBurgundy House, San Diego, CA 92103For SaleMLS ID #260016354, James H Pasto Jr, Real Broker. SDMLS
- $775,0002 bd2 ba1.1k sqftCentre Street Condominiums, San Diego, CA 92103For SaleMLS ID #260011580, Kobe Zimmerman, Berkshire Hathaway HomeServices California Properties. SDMLS
- $799,9902 bd2 ba1.2k sqft3930 Centre St APT 107, San Diego, CA 92103For SaleMLS ID #OC26125628, Alaura Clennon, Coastal Trend Realty. CRMLS
- $829,9502 bd2 ba1.4k sqftCentury Plaza Towers, San Diego, CA 92103For SaleMLS ID #260016484, Roxanne Govari, Pemberley Realty Inc.. SDMLS
- $760,0002 bd2 ba1k sqftPark Robinson, San Diego, CA 92103For SaleMLS ID #260014193, Seth OByrne, Compass. SDMLS
- $799,0002 bd2 ba1k sqft1270 Cleveland Ave Unit K301, San Diego, CA 92103For SaleMLS ID #PTP2601857, Jim O'Donnell, United Real Estate San Diego. CRMLS
- $729,0002 bd2 ba1.1k sqftCentre Court Condominiums, San Diego, CA 92103For SaleMLS ID #260011474, Michael D Gassaway, 1st Class Real Estate SD. SDMLS
- $775,0003 bd2 ba1.7k sqftMission Greens, San Diego, CA 92108For SaleMLS ID #260017849, Catherine S Black, eXp Realty of Southern CA. SDMLS
- $799,0002 bd3 ba1.1k sqft1441 Robinson Ave, San Diego, CA 92103For SaleMLS ID #NDP2604889, Fawn Nguyen, Horizon Pacific Realty. CRMLS
- $724,0002 bd3 ba1.4k sqftRio del Oro, San Diego, CA 92108For SaleMLS ID #260016050, Gregory Kuchan, Compass. SDMLS
- $649,9003 bd2 ba1.2k sqftCity Scene, San Diego, CA 92111For SaleMLS ID #260017845, Logan N Henry, Coldwell Banker Realty. SDMLS
- $--2 bd2 ba1k sqft7940 Mission Center Ct Unit G, San Diego, CA 92108AuctionAuction.com 2
- $690,0002 bd2 ba965 sqftEl Rosal, San Diego, CA 92103For SaleMLS ID #260016874, Julissa M. Martinez, Compass. SDMLS
- $709,000-- bd1 ba999 sqftCable Building Lofts, San Diego, CA 92103For SaleMLS ID #260011952, Mark Robertson-Tucker, Century 21 Affiliated. SDMLS
- $725,0002 bd2 ba1k sqftNorth Rim, San Diego, CA 92111For SaleMLS ID #260017614, Gina Huggins, Redfin Corporation. SDMLS
Local buyer's agents are ready to help
