Brand New FOUR-bedroom, THREE and a half- bathroom dream home. This gorgeous home is situated on a 1.54-acre lot with a beautiful view of trees and wildlife. The great room encompasses your kitchen, dining room and living room with a built-in electric fireplace and matching cabinets with shelves for storage and décor’. This amazing kitchen features an island with breakfast bar, barn sink, gold fixtures, solid wood cabinets from counter to ceiling, a vented hood over the cook top, built in oven and microwave, a lazy Susan, beautiful backsplash that matches the quartz counters and gold finishes, and a hidden walk-in pantry with additional refrigerator, countertops and cabinets to match the kitchen. The entire house other than bathrooms have Luxury Vinyl Plank flooring, the bathrooms have porcelain tile. The floorplan is a 3-way split with one bedroom and bathroom on the rear south side of the house next to the laundry room which is also equipped with a laundry tub, on the opposite side of the house you will find the guest bedrooms and a large guest bathroom with dual sinks, and a center countertop cabinet that adds style and extra storage. The primary suite offers his and her walk-in closets with built in shelving, a stand-alone tub with separate shower stall, dual sinks, centered countertop cabinet and a separate water closet with a linen closet. Other excellent features include walk-in closets in ALL bedrooms, a mudroom area off the garage. The exterior features include rain gutters, a 3-car garage with additional storage closets, epoxy coated floors, and plenty of parking in the large driveway that also has pavers.
Sold for $775,000
$775,000
4266 LA SALLE AVENUE, ST CLOUD, FL 34772
4beds
2,795sqft
Single Family Residence
Built in 2024
1.54 Acres Lot
$754,800 Zestimate®
$277/sqft
$3,145 Estimated rent
Home value
$754,800
$679,000 - $838,000
$3,145/mo
Zestimate® history
Owner options
List your home for rent
$3,145/mo
Rent Zestimate®
Find your next renter with Zillow Rental Manager. Plus, with online applications, you can quickly screen prospective tenants – for free.
$3,145/mo
Rent Zestimate®
Refinance and save
$5,110/mo
Est. payment
Refinancing to a lower rate could help reduce your monthly payments and save thousands over the life of the loan.
$5,110/mo
Est. payment
Explore your selling options
Work with a Zillow partner agent
Leverage their expertise and Zillow's premium Showcase listings to get your home seen by more buyers.
Get startedList with your own agent
Get your home in front of millions of buyers by listing it on Zillow.
Learn how to do itSell it yourself
Take full control of how buyers see your home on Zillow by listing For Sale by Owner (FSBO).
List your homeWhat's special
Zillow last checked:
Listing updated:
Listed by:
Marie A Collins PA 407-791-8232,
FLORIDA REALTY RESULTS LLC 407-498-3838
Bought with:
Miguel Diaz, 3393010
REALTY OF AMERICA
Source: Stellar MLS,MLS#: O6320227 Originating MLS: Osceola
Originating MLS: Osceola
Facts & features
Interior
Bedrooms & bathrooms
- Bedrooms: 4
- Bathrooms: 4
- Full bathrooms: 3
- 1/2 bathrooms: 1
Rooms
- Room types: Great Room, Utility Room, Storage Rooms
Primary bedroom
- Features: Ceiling Fan(s), Walk-In Closet(s)
- Level: First
- Area: 266.13 Square Feet
- Dimensions: 13.11x20.3
Bedroom 2
- Features: Ceiling Fan(s), Walk-In Closet(s)
- Level: First
- Area: 156.16 Square Feet
- Dimensions: 12.8x12.2
Bedroom 3
- Features: Ceiling Fan(s), Walk-In Closet(s)
- Level: First
- Area: 171.52 Square Feet
- Dimensions: 12.8x13.4
Bedroom 4
- Features: Ceiling Fan(s), Walk-In Closet(s)
- Level: First
- Area: 135.63 Square Feet
- Dimensions: 11.2x12.11
Primary bathroom
- Features: Dual Sinks, Tub with Separate Shower Stall, Linen Closet
- Level: First
- Area: 165.92 Square Feet
- Dimensions: 13.6x12.2
Balcony porch lanai
- Features: Ceiling Fan(s)
- Level: First
- Area: 502 Square Feet
- Dimensions: 10x50.2
Dining room
- Level: First
- Area: 196 Square Feet
- Dimensions: 14x14
Foyer
- Level: First
- Area: 44.53 Square Feet
- Dimensions: 7.3x6.1
Kitchen
- Features: Breakfast Bar, Kitchen Island, Pantry
- Level: First
- Area: 185 Square Feet
- Dimensions: 10x18.5
Living room
- Features: Built-In Shelving
- Level: First
- Area: 434.7 Square Feet
- Dimensions: 16.1x27
Heating
- Central
Cooling
- Central Air
Appliances
- Included: Oven, Convection Oven, Cooktop, Dishwasher, Disposal, Electric Water Heater, Exhaust Fan, Microwave, Refrigerator, Water Softener
- Laundry: Inside, Laundry Room
Features
- Built-in Features, Ceiling Fan(s), Eating Space In Kitchen, High Ceilings, Open Floorplan, Primary Bedroom Main Floor, Solid Surface Counters, Solid Wood Cabinets, Split Bedroom, Stone Counters, Walk-In Closet(s)
- Flooring: Luxury Vinyl, Porcelain Tile
- Doors: Sliding Doors
- Has fireplace: Yes
- Fireplace features: Electric, Insert, Living Room, Non Wood Burning, Ventless
Interior area
- Total structure area: 4,200
- Total interior livable area: 2,795 sqft
Property
Parking
- Total spaces: 3
- Parking features: Driveway, Garage Door Opener, Garage Faces Side, Oversized
- Attached garage spaces: 3
- Has uncovered spaces: Yes
- Details: Garage Dimensions: 33x22
Features
- Levels: One
- Stories: 1
- Patio & porch: Covered, Porch, Rear Porch
- Exterior features: Lighting, Private Mailbox, Rain Gutters, Sidewalk
- Fencing: Wood
- Has view: Yes
- View description: Trees/Woods
Lot
- Size: 1.54 Acres
- Dimensions: 110 x 600 x 110 x 600
- Features: In County, Oversized Lot
- Residential vegetation: Trees/Landscaped, Wooded
Details
- Parcel number: 062731495000010890
- Zoning: OAC
- Special conditions: None
Construction
Type & style
- Home type: SingleFamily
- Architectural style: Contemporary
- Property subtype: Single Family Residence
Materials
- Block, Stucco
- Foundation: Slab
- Roof: Shingle
Condition
- Completed
- New construction: Yes
- Year built: 2024
Details
- Builder name: Moise Younassoghlou
Utilities & green energy
- Sewer: Septic Tank
- Water: Well
- Utilities for property: Cable Available, Electricity Connected
Community & HOA
Community
- Pet fee: $0 monthly
- Subdivision: S L & I C
HOA
- Has HOA: No
Location
- Region: Saint Cloud
Financial & listing details
- Price per square foot: $277/sqft
- Tax assessed value: $473,500
- Annual tax amount: $706
- Date on market: 6/20/2025
- Cumulative days on market: 56 days
- Listing terms: Cash,Conventional
- Ownership: Fee Simple
- Total actual rent: 0
- Electric utility on property: Yes
- Road surface type: Paved
Price history
| Date | Event | Price |
|---|---|---|
| 9/9/2025 | Sold | $775,000$277/sqft |
Source:  Stellar MLS #O6320227 Report a problem Stellar MLS #O6320227 Report a problem | ||
| 8/15/2025 | Pending sale | $775,000$277/sqft |
Source: Stellar MLS #O6320227 Report a problem | ||
| 7/16/2025 | Price change | $775,000-3.7%$277/sqft |
Source: Stellar MLS #O6320227 Report a problem | ||
| 6/20/2025 | Listed for sale | $805,000$288/sqft |
Source: Stellar MLS #O6320227 Report a problem | ||
| 4/8/2025 | Listing removed | $805,000$288/sqft |
Source: Stellar MLS #O6244147 Report a problem | ||
| 3/7/2025 | Price change | $805,000-3.6%$288/sqft |
Source: Stellar MLS #O6244147 Report a problem | ||
| 9/27/2024 | Listed for sale | $835,000+1291.7%$299/sqft |
Source: Stellar MLS #O6244147 Report a problem | ||
| 3/5/2014 | Sold | $60,000+20%$21/sqft |
Source: Public Record Report a problem | ||
| 1/16/2009 | Sold | $50,000-76.7%$18/sqft |
Source: Public Record Report a problem | ||
| 3/29/2005 | Sold | $215,000+34.4%$77/sqft |
Source: Public Record Report a problem | ||
| 1/12/2005 | Sold | $160,000$57/sqft |
Source: Public Record Report a problem | ||
Public tax history
| Year | Property taxes | Tax assessment |
|---|---|---|
| 2025 | $7,273 +772.7% | $473,500 +430.2% |
| 2024 | $833 +18.1% | $89,300 +28.7% |
| 2023 | $706 +11.1% | $69,400 +12.3% |
| 2022 | $635 -15.7% | $61,800 +3.9% |
| 2021 | $754 +9.1% | $59,500 +10.6% |
| 2020 | $691 -37.5% | $53,800 -33.7% |
| 2019 | $1,106 | $81,100 +27.1% |
| 2018 | $1,106 +15.8% | $63,800 +10% |
| 2017 | $955 +7.3% | $58,000 +5.3% |
| 2016 | $890 +4.1% | $55,100 +5.6% |
| 2015 | $855 +3.4% | $52,200 |
| 2014 | $826 | $52,200 +12.5% |
| 2013 | -- | $46,400 |
| 2012 | -- | $46,400 -15.8% |
| 2011 | -- | $55,100 -21.5% |
| 2010 | -- | $70,200 -19.8% |
| 2009 | -- | $87,500 -20.9% |
| 2008 | -- | $110,600 |
Find assessor info on the county website
Neighborhood: 34772
Nearby homes
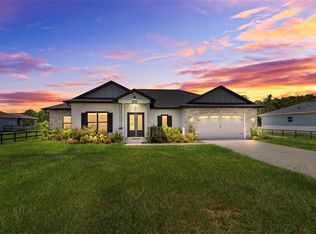
- $739,9994 bd3 ba2.5k sqft4272 La Salle Ave, Saint Cloud, FL 34772Sold
- $385,5004 bd2 ba3k sqft4260 La Salle Ave, Saint Cloud, FL 34772Off Market
- $580,0003 bd2 ba1.7k sqft4276 La Salle Ave, Saint Cloud, FL 34772Sold
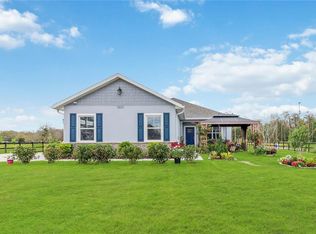
- $799,0004 bd3 ba2.5k sqft4256 La Salle Ave, Saint Cloud, FL 34772New Construction

- $268,0004.9 Acres0 La Salle Ave #104, Saint Cloud, FL 34772Sold
- $130,600-- bd-- ba-- sqft4265 La Salle Ave, Saint Cloud, FL 34772Off Market
- $120,0002.477 Acres4246 La Salle Ave #73, Saint Cloud, FL 34772Sold
- $1,9254 bd2 ba1.4k sqft4246 La Salle Ave, Saint Cloud, FL 34772For Rent
Nearby schools
GreatSchools rating
- 5/10Hickory Tree Elementary SchoolGrades: PK-5Distance: 4.8 mi
- 6/10Middle School AAGrades: 6-8Distance: 6.5 mi
- 5/10Harmony High SchoolGrades: 9-12Distance: 6.7 mi
Get a cash offer in 3 minutes
Find out how much your home could sell for in as little as 3 minutes with a no-obligation cash offer.
Estimated market value
$754,800
Get a cash offer in 3 minutes
Find out how much your home could sell for in as little as 3 minutes with a no-obligation cash offer.
Estimated market value
$754,800
- Florida
- Osceola County
- Saint Cloud
- 34772
- 4266 LA SALLE AVENUE
Nearby cities
Nearby neighborhoods
Nearby zip codes
Other Saint Cloud Topics
