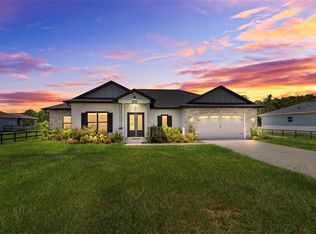
Alluring one-story modern country home, located in the desirable area of Seminole Land Subdivision in Saint Cloud. This sophisticated single family home sits on a 1.5 acre lot, full of picturesque landscapes and peaceful surroundings. The property is located 15 minutes away from the town, accessible to restaurants, schools and shopping plazas, but far enough to keep the quiet surroundings and the privacy that only nature can give. You won't regret your visit!! Walk the beautiful paved pathway, and carefully landscaped grounds that welcome you into the front-main door. Upon entrance, you’ll be delighted by the fascinating open floor plan of the living-dining room, connecting the kitchen and leading to a breathtaking gazebo, designed to enjoy the outdoors and the special features that make this home one-of-a-kind: chicken coop, pond, and the meadows in the back. Special attention to detail is presented in this 2021 Home Model: updated kitchen with quartz countertops, customized backsplash, freshly finished cabinets, central aisle, and stainless steel appliances. Adjacent to the kitchen, there is a spacious dining area great for family gatherings. At the left wing of the house, separate from the master Bedroom, you’ll find a complete bathroom and 2 more bedrooms ideal for family or friends. The master bedroom is located next to the dining area with a spacious walking closet. Enjoy the special features that make this home the perfect option for you: Small nursery, chicken coop, duck's station at the pond, back creek, storage unit and relaxing gazebo perfect for family and friends meetings. Laminated flooring and double garage could not be missing details in this property. Take advantage of the video and virtual tour available in case you live out of the State. Book your appointment today! This dream house could be yours!!!
Sold for $580,000
$580,000
4276 LA SALLE AVENUE, SAINT CLOUD, FL 34772
3beds
1,702sqft
Single Family Residence
Built in 2021
1.5 Acres Lot
$544,200 Zestimate®
$341/sqft
$2,334 Estimated rent
Home value
$544,200
$517,000 - $571,000
$2,334/mo
Zestimate® history
Owner options
List your home for rent
$2,334/mo
Rent Zestimate®
Find your next renter with Zillow Rental Manager. Plus, with online applications, you can quickly screen prospective tenants – for free.
$2,334/mo
Rent Zestimate®
Refinance and save
$3,841/mo
Est. payment
Refinancing to a lower rate could help reduce your monthly payments and save thousands over the life of the loan.
$3,841/mo
Est. payment
Explore your selling options
Work with a Zillow partner agent
Leverage their expertise and Zillow's premium Showcase listings to get your home seen by more buyers.
Get startedList with your own agent
Get your home in front of millions of buyers by listing it on Zillow.
Learn how to do itSell it yourself
Take full control of how buyers see your home on Zillow by listing For Sale by Owner (FSBO).
List your homeWhat's special
Zillow last checked:
Listing updated:
Listed by:
Adriana Cardenas 786-340-5992,
WEICHERT REALTORS HALLMARK PRO 407-891-1220
Bought with:
Edgar Montalvo Mendez, 3591835
NAIM REAL ESTATE LLC
Source: Stellar MLS,MLS#: S5100036 Originating MLS: Osceola
Originating MLS: Osceola
Facts & features
Interior
Bedrooms & bathrooms
- Bedrooms: 3
- Bathrooms: 2
- Full bathrooms: 2
Rooms
- Room types: Storage Rooms
Primary bedroom
- Features: Walk-In Closet(s)
- Level: First
- Dimensions: 11.8x15.8
Bedroom 2
- Features: Built-in Closet
- Level: First
- Dimensions: 13.2x10.1
Primary bathroom
- Level: First
- Dimensions: 11.7x5.7
Great room
- Level: First
- Dimensions: 24.7x14.8
Kitchen
- Level: First
- Dimensions: 12x16.3
Living room
- Level: First
- Dimensions: 14.8x14.7
Heating
- Electric
Cooling
- Central Air
Appliances
- Included: Convection Oven, Cooktop, Dishwasher, Disposal, Electric Water Heater, Microwave, Range, Refrigerator, Water Filtration System, Water Softener
- Laundry: In Garage
Features
- High Ceilings, Open Floorplan, Solid Wood Cabinets
- Flooring: Carpet, Laminate, Vinyl
- Doors: Outdoor Grill, Sliding Doors
- Has fireplace: No
Interior area
- Total structure area: 2,349
- Total interior livable area: 1,702 sqft
Property
Parking
- Total spaces: 2
- Parking features: Garage - Attached
- Attached garage spaces: 2
Features
- Levels: One
- Stories: 1
- Patio & porch: Covered, Porch, Rear Porch
- Exterior features: Garden, Outdoor Grill, Rain Gutters
- Fencing: Wood
- Has view: Yes
- View description: Pond
- Has water view: Yes
- Water view: Pond
- Waterfront features: Pond Access
Lot
- Size: 1.5 Acres
- Residential vegetation: Fruit Trees, Mature Landscaping, Trees/Landscaped
Details
- Parcel number: 062731495000010895
- Zoning: SFR
- Special conditions: None
Construction
Type & style
- Home type: SingleFamily
- Property subtype: Single Family Residence
Materials
- Block, Stucco
- Foundation: Slab
- Roof: Shingle
Condition
- New construction: No
- Year built: 2021
Utilities & green energy
- Sewer: Septic Tank
- Water: Well
- Utilities for property: Water Available
Community & HOA
Community
- Pet fee: $0 monthly
- Subdivision: S L & I C
HOA
- Has HOA: No
Location
- Region: Saint Cloud
Financial & listing details
- Price per square foot: $341/sqft
- Tax assessed value: $355,000
- Annual tax amount: $4,099
- Date on market: 2/21/2024
- Cumulative days on market: 63 days
- Listing terms: Cash,Conventional,FHA,VA Loan
- Ownership: Fee Simple
- Total actual rent: 0
- Road surface type: Paved
Price history
| Date | Event | Price |
|---|---|---|
| 11/23/2024 | Listing removed | $465,000-19.8%$273/sqft |
Source:  Stellar MLS #O5976600 Report a problem Stellar MLS #O5976600 Report a problem | ||
| 7/8/2024 | Sold | $580,000-3.1%$341/sqft |
Source: Stellar MLS #S5100036 Report a problem | ||
| 5/13/2024 | Pending sale | $598,500$352/sqft |
Source: Stellar MLS #S5100036 Report a problem | ||
| 5/9/2024 | Listed for sale | $598,500$352/sqft |
Source: Stellar MLS #S5100036 Report a problem | ||
| 4/25/2024 | Pending sale | $598,500$352/sqft |
Source: Stellar MLS #S5100036 Report a problem | ||
| 4/9/2024 | Price change | $598,500-1.9%$352/sqft |
Source: Stellar MLS #S5100036 Report a problem | ||
| 3/7/2024 | Price change | $610,000-3.9%$358/sqft |
Source: Stellar MLS #S5100036 Report a problem | ||
| 2/21/2024 | Listed for sale | $635,000+36.6%$373/sqft |
Source: Stellar MLS #S5100036 Report a problem | ||
| 11/23/2023 | Listing removed | -- |
Source: Stellar MLS #O5976600 Report a problem | ||
| 12/6/2021 | Sold | $465,000$273/sqft |
Source: Public Record Report a problem | ||
| 10/20/2021 | Pending sale | $465,000$273/sqft |
Source: Stellar MLS #O5976600 Report a problem | ||
| 10/7/2021 | Listed for sale | $465,000$273/sqft |
Source: Stellar MLS #O5976600 Report a problem | ||
Public tax history
| Year | Property taxes | Tax assessment |
|---|---|---|
| 2025 | $5,065 +21% | $355,000 +0.3% |
| 2024 | $4,185 +2.1% | $354,100 +8.5% |
| 2023 | $4,099 +4.1% | $326,500 +16.3% |
| 2022 | $3,938 +788.3% | $280,700 +811.4% |
| 2021 | $443 -3.2% | $30,800 -2.2% |
| 2020 | $458 | $31,500 |
Find assessor info on the county website
Neighborhood: 34772
Nearby homes
- $739,9994 bd3 ba2.5k sqft4272 La Salle Ave, Saint Cloud, FL 34772Sold
- $268,0004.9 Acres0 La Salle Ave #104, Saint Cloud, FL 34772Sold
- $775,0004 bd4 ba2.7k sqft4266 La Salle Ave, Saint Cloud, FL 34772Sold

- $--4.78 AcresLA Salle Ave, Saint Cloud, FL 34772Off Market
- $377,4004 bd2 ba3k sqft4260 La Salle Ave, Saint Cloud, FL 34772Off Market
- $132,300-- bd-- ba-- sqftLa Salle Ave, Saint cloud, FL 34772Off Market
- $415,3003 bd2 ba1.5k sqft4275 La Salle Ave, Saint Cloud, FL 34772Off Market
- $799,0004 bd3 ba2.5k sqft4256 La Salle Ave, Saint Cloud, FL 34772New Construction
Nearby schools
GreatSchools rating
- 5/10Hickory Tree Elementary SchoolGrades: PK-5Distance: 4.9 mi
- 6/10Middle School AAGrades: 6-8Distance: 6.5 mi
- 5/10Harmony High SchoolGrades: 9-12Distance: 6.7 mi
Get a cash offer in 3 minutes
Find out how much your home could sell for in as little as 3 minutes with a no-obligation cash offer.
Estimated market value
$544,200
Get a cash offer in 3 minutes
Find out how much your home could sell for in as little as 3 minutes with a no-obligation cash offer.
Estimated market value
$544,200
- Florida
- Osceola County
- Saint Cloud
- 34772
- 4276 LA SALLE AVENUE
Nearby cities
Nearby neighborhoods
Nearby zip codes
Other Saint Cloud Topics
