Skip main navigation
Off market
  • $623,900

    4266 S Butte Ln, Gilbert, AZ 85297

    5beds
    3baths
    2,771sqft
    SingleFamily
    Built in 2012
    5,329 Square Feet Lot
    $623,900 Zestimate®
    $225/sqft
    $3,140 Estimated rent

    Home value

    $623,900

    $593,000 - $655,000

    $3,140/mo

    Zestimate® history
    Loading
    Loading...

    Owner options

    List your home for rent

    $3,140/mo

    Rent Zestimate®

    Find your next renter with Zillow Rental Manager. Plus, with online applications, you can quickly screen prospective tenants – for free.

    Learn more

    $3,140/mo

    Rent Zestimate®

    Refinance and save

    $3,660/mo

    Est. payment

    Refinancing to a lower rate could help reduce your monthly payments and save thousands over the life of the loan.

    See today's rates

    $3,660/mo

    Est. payment

    Explore your selling options

    Work with a Zillow partner agent

    Leverage their expertise and Zillow's premium Showcase listings to get your home seen by more buyers.

    Get started

    List with your own agent

    Get your home in front of millions of buyers by listing it on Zillow.

    Learn how to do it

    Sell it yourself

    Take full control of how buyers see your home on Zillow by listing For Sale by Owner (FSBO).

    List your home

    What's special


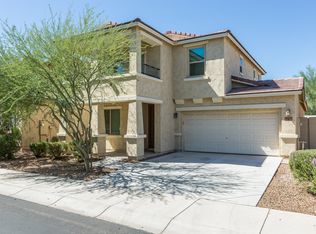
    Cool off in the pool, roll in the grass, or take a break from the sun on the covered back patio of this two-story Gilbert home! Upon entering, you'll see a spacious Great room and an open concept floor plan that allows you to move easily through the common areas. The kitchen features stainless steel appliances, a tile backsplash, and an island with breakfast bar seating. Access the backyard via sliding glass doors in the dining area adjacent to the kitchen. Take the stairs up to the loft and the Master suite, boasting a walk-in closet and an ensuite bath with dual vanities, and a separate garden tub and shower. The home has been renewed with a fresh coat of interior paint. Enjoy close proximity to high-rated schools and AZ-202 access. Home comes with a 30-day satisfaction guarantee, 180-point inspection and one-year warranty. Terms & conditions apply. This home will be eligible for FHA financing on January 29, 2017. Open House: Mon-Sun, 6am-9pm

    This property is off market, which means it's not currently listed for sale or rent on Zillow. This may be different from what's available on other websites or public sources.
    Facts & features

    Interior

    Bedrooms & bathrooms
    • Bedrooms: 5
    • Bathrooms: 3
    Heating
    • Forced air, Electric
    Cooling
    • Central
    Appliances
    • Included: Dishwasher, Microwave, Range / Oven
    • Laundry: Inside Laundry, Wshr/Dry HookUp Only
    Features
    • Flooring: Tile, Carpet, Hardwood
    Interior area
    • Total interior livable area: 2,771 sqft

    Property

    Parking
    • Total spaces: 2
    • Parking features: Garage - Attached
    Features
    • Exterior features: Stone, Stucco
    • Fencing: Block, View/Wrought Iron
    Lot
    • Size: 5,329 sqft
    Details
    • Parcel number: 30458755

    Construction

    Type & style
    • Home type: SingleFamily
    Materials
    • Roof: Other
    Condition
    • Year built: 2012

    Utilities & green energy

    • Sewer: Sewer - Public
    • Utilities for property: SRP

    Community & neighborhood

    Location
    • Region: Gilbert

    HOA & financial

    HOA
    • Has HOA: Yes
    • HOA fee: $139 monthly

    Other

    Other facts
    • Ownership: Fee Simple
    • Additional Bedroom: Mstr Bdr Walkin Clst
    • Cooling: Refrigeration
    • Dining Area: Breakfast Bar, Eat-in Kitchen, Formal
    • Heating: Electric Heat
    • Kitchen Features: Kitchen Island, Dishwasher, Disposal, Pantry, Built-in Microwave, Range/Oven Elec
    • Master Bathroom: Double Sinks, Full Bth Master Bdrm, Separate Shwr & Tub
    • Other Rooms: Loft, Great Room
    • Parking: Electric Door Opener, Extnded Lngth Garage
    • Property Description: Borders Common Area
    • Sewer: Sewer - Public
    • Utilities: SRP
    • Water: City Water
    • Source of SqFt: County Assessor
    • Laundry: Inside Laundry, Wshr/Dry HookUp Only
    • Construction: Frame - Wood
    • Const - Finish: Stucco, Painted
    • Association & Fees: Homeowners Assoc: Y
    • Association & Fees: HOA Paid: Monthly
    • Services: City Services
    • Fencing: Block, View/Wrought Iron
    • Association Fee Incl: Common Area Maint
    • Fireplace: No Fireplace
    • Assoc Rules/Info: Prof Managed
    • Source Apx Lot SqFt: County Assessor
    • Landscaping: Desert Back, Desert Front, Grass Back, Gravel/Stone Front, Gravel/Stone Back
    • Tax Municipality: Gilbert
    • Exterior Stories: 2
    • New Financing: Cash, VA, Conventional, 1031 Exchange
    • Dwelling Styles: Detached
    • Master Bedroom: Upstairs
    • High School: Perry High School
    • Association & Fees: Cap Impv/Impt Fee$/%: $
    • Association & Fees: Cap Impv/ImptFee2$/%: $
    • Pool: Private Only
    • Ownership: Fee Simple

    Price history

    DateEventPrice
    3/1/2017Sold$368,000-0.3%$133/sqft
    Source: ARMLS #5530560 Report a problem
    1/20/2017Pending sale$369,000$133/sqft
    Source: Opendoor #5530560 Report a problem
    1/13/2017Price change$369,000-0.8%$133/sqft
    Source: Opendoor #5530560 Report a problem
    12/16/2016Price change$372,000-0.5%$134/sqft
    Source: Opendoor #5530560 Report a problem
    11/30/2016Listed for sale$374,000+4.8%$135/sqft
    Source: OpenDoor Homes #5530560 Report a problem
    10/31/2016Sold$357,000-2.2%$129/sqft
    Source: Public Record Report a problem
    9/30/2016Price change$365,000-2.7%$132/sqft
    Source: ProSmart Realty #5498739 Report a problem
    9/17/2016Listed for sale$375,000+4.5%$135/sqft
    Source: ProSmart Realty #5498739 Report a problem
    9/3/2014Listing removed$359,000$130/sqft
    Source: ProSmart Realty #5123345 Report a problem
    6/14/2014Price change$359,000-2.9%$130/sqft
    Source: ProSmart Realty #5123345 Report a problem
    5/31/2014Listed for sale$369,900+36.3%$133/sqft
    Source: ProSmart Realty #5123345 Report a problem
    7/26/2012Sold$271,485$98/sqft
    Source: Public Record Report a problem

    Public tax history

    YearProperty taxesTax assessment
    2025$2,240 +1.3%$48,780 -6.7%
    2024$2,211 -0.5%$52,300 +91.4%
    2023$2,223 +0.9%$27,331 -20%
    2022$2,203 -3.9%$34,160 +5.9%
    2021$2,292 +4%$32,260 +4.7%
    2020$2,203 +3.3%$30,820 +8.9%
    2019$2,132 $28,300 +4.4%
    2018$2,132 +6.8%$27,120 +3.8%
    2017$1,996 -9.6%$26,120 -0.8%
    2016$2,209 +13.8%$26,320 +3.1%
    2015$1,940 $25,530 +33.3%
    2014-- $19,150 +15.8%
    2013-- $16,530

    Find assessor info on the county website

    Neighborhood: Villages Val Vista

    Nearby schools

    GreatSchools rating
    Schools provided by the listing agent
    • Elementary: Weinberg
    • Middle: Willie & Coy Payne Jr. High
    • High: Perry
    • District: 080 - Chandler Unified District

    Source: The MLS. This data may not be complete. We recommend contacting the local school district to confirm school assignments for this home.

    Get a cash offer in 3 minutes
    Find out how much your home could sell for in as little as 3 minutes with a no-obligation cash offer.
    Estimated market value
    $623,900
    Get a cash offer in 3 minutes
    Find out how much your home could sell for in as little as 3 minutes with a no-obligation cash offer.
    Estimated market value
    $623,900