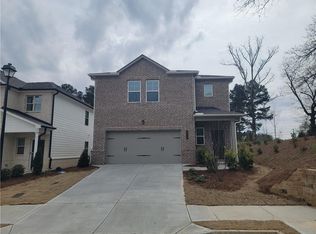
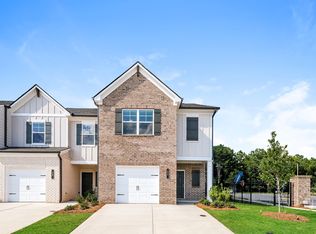
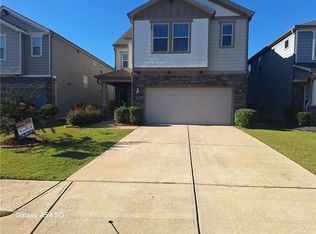
"BRAND NEW PREMIUM HARDWOOD FLOORS & ABSOLUTELY NO CARPET! Move-in ready single-family home in the highly sought-after Hamilton Preserve community and top-rated Mill Creek High School cluster! Stop by and tour!" Meticulously maintained 2-story single-family home with great curb appeal, located in the highly sought-after Hamilton Preserve community. This spacious 4-bedroom, 3.5-bathroom home has been beautifully upgraded with brand-new, premium hardwood flooring throughout the entire second floor absolutely NO carpet in the home!The main level features a seamless open-concept floor plan with durable hard-surface flooring. The modern, bright kitchen boasts premium granite countertops, white cabinetry, a large center island, and stainless-steel appliances, completely open to the cozy family room with a gas-starter fireplace. Upstairs, the oversized primary suite serves as a true retreat, featuring an elegant tray ceiling, a massive walk-in closet, and a spa-like bath with a double vanity and separate garden tub/shower. Enjoy quiet mornings on the private covered patio overlooking the backyard.Unbeatable location! Just 5 minutes from I-85 (Exit 120) and within short walking distance to top-rated Gwinnett County schools: Duncan Creek Elementary, Osborne Middle, and Mill Creek High School. Move-in ready and waiting for its next residents!
Listings identified with the FMLS IDX logo come from FMLS and are held by brokerage firms other than the owner of this website. The listing brokerage is identified in any listing details. Information is deemed reliable but is not guaranteed. 2026 First Multiple Listing Service, Inc.
House for rent
Singlefamily
Available now
No pets
Air conditioner, central air
In hall laundry
Garage parking
Forced air, natural gas
What's special
Modern bright kitchenGreat curb appealLarge center islandSeamless open-concept floor planStainless-steel appliancesWhite cabinetryPremium granite countertops
- 28 days |
- -- |
- -- |
Zillow last checked:
Listing updated:
Travel times

Let’s turn your rent into credit progress
Build credit history with every on-time payment and get credit for the payment you’re already making.
Facts & features
Interior
Bedrooms & bathrooms
- Bedrooms: 4
- Bathrooms: 4
- Full bathrooms: 3
- 1/2 bathrooms: 1
Heating
- Forced Air, Natural Gas
Cooling
- Air Conditioner, Central Air
Appliances
- Included: Dishwasher, Dryer, Electric Oven, Garbage Disposal, Gas Water Heater, Microwave Oven, Refrigerator, Stove, Washer
- Laundry: In Hall, In Unit, Laundry Room, Upper Level
Features
- Ceiling Fan(s), Double Vanity, High Ceilings, High Ceilings 9 ft Main, Walk In Closet, Walk-In Closet(s)
- Flooring: Hardwood
- Has fireplace: Yes
Interior area
- Total interior livable area: 2,530 sqft
Video & virtual tour
Property
Parking
- Parking features: Garage
- Has garage: Yes
- Details: Contact manager
Features
- Stories: 2
- Exterior features: Homeowners Assoc, Near Schools, No Dock
- Pool features: Contact manager
Lot
- Features: Corner Lot, Landscaped, Level
Details
- Additional structures: Garage(s)
- Parcel number: R3003A639
Construction
Type & style
- Home type: SingleFamily
- Architectural style: Traditional
- Property subtype: SingleFamily
Materials
- Roof: Shake Shingle
Condition
- Year built: 2020
Community & HOA
Community
- Features: Sidewalks, Street Lights
Location
- Region: Hoschton
Financial & listing details
- Lease term: 12 Months
Nearby apartments for rent


Price history
| Date | Event | Price |
|---|---|---|
| 10/8/2026 | Price change | $2,500-3.8%$1/sqft |
Source: FMLS GA #7821274 Report a problem | ||
| 9/16/2026 | Listed for rent | $2,600$1/sqft |
Source: FMLS GA #7821274 Report a problem | ||